13 Apsley Road, Oxford, OX2 7QX
About 13 Apsley Road
13 Apsley Road is a five-bedroom detached house in Oxford (OX2 7QX). It has a recorded floor area of 269 m² (around 2895 sq ft), construction records dating it to 1900-1929 and council tax band G. The latest certificate (February 2016) shows a D (score 55), a step below the typical UK home. When first surveyed in November 2008 the rating was F, the property has climbed 2 bands since. Between certificates, window efficiency went from Very Poor to Good, hot-water efficiency went from Poor to Good and lighting went from Poor to Very Good. The latest certificate is from February 2016, so improvements made since then won't be reflected.
Untraded for 17 years, with the last transfer in April 2009. That sale fell during the post-crash dip, which often skews comparisons against later neighbouring sales. At 269 m² the property is well over the postcode median (171 m² across 15 EPCs), placing it in the larger end of the local stock. Today's modelled estimate of £1,536,000 sits 111.9% above the 2009 sale of £725,000. On a £-per-square-foot basis, the last sale (£250/sq ft) was about 56.5% below the postcode norm. 2 planning records sit against the property, 2 approved, 0 refused. Past consents include a loft conversion, an extension and a garage conversion, meaningful when judging how the property has evolved.
What this property has
Inside
- Bedrooms5
- Dining roomYes
- CloakroomYes
- EnsuiteYes
Outside
- Private gardenRear
- GarageYes
Building
- Heating systemGas fired
Everything you need to know about 13 Apsley Road
The true value, the hidden risks and the full sale history, in one report.
Pick your report · from £14.99
One time fee only - money back guarantee

The data behind every report







Energy performance
13 Apsley Road's carbon output runs well above what efficient homes in the postcode produce.
EPC Expired
This certificate is over 10 years old and is no longer valid.Expired 13 Feb 2026
EPC Rating
Certificate validity
Expired on 13 February 2026
Property Improvements
Changes detected from historical EPC data
Hot water system upgraded
Single glazing replaced with double or better glazing
More low energy lighting installed

Get a survey for this property
Level 3 Building Survey
Because the property was built before 1919 and has been extended more than once, we believe a Level 3 building survey should be considered.
From £1,795 · Includes VAT
Planning history
2 applications on record at 13 Apsley Road, Oxford, OX2 7QX
- Jul 2009Garage ConversionFullOutcome in report
Extension: Part single, part two storey · Rear of property
Erection of single and two storey rear extension. Conversion of garage to habitable room with formation of bay window. Replace existing flat roof to front with hipped pitch roof.
Extension- Documents
- 11 docs on file
- Reference
- 09/00955/FUL
- More recent applications — locked
- Loft ConversionOct 2011Decision
Unlock 13 Apsley Road, Oxford, OX2 7QX's full planning history
You're seeing the shape of it. The report has the substance.
- Every decision — granted, refused or withdrawn (2 on record)
- All 2 applications on this property in full, plus 5 notable nearby
- The 18 documents, officer reports & conditions
- What the pattern means for extending or converting here
One time fee only - money back guarantee
Sales history & valuation
The latest sale fell during the post-2008 dip, often a low-water mark in price comparisons.
£1,536,000
Modelled from EPC, postcode comparables.
£725,000
Recorded with HM Land Registry.
Sales timeline
30 April 2009Most recent
£725,000
Median price across the last 5 sales in OX2 7QX: £1,600,000 (2025–2019).
Versus other Apsley Road homes
13 Apsley Road is notably below the street on price per m².
Price per m²
£2,695
Street avg £7,296
Floor Area
269 m²
Street avg 194 m²
Habitable Rooms
8 rooms
Street avg 8 rooms
CO₂ Emissions
13.0 t/year
Street avg 7.8 t/year
Everything you need to know about 13 Apsley Road
The true value, the hidden risks and the full sale history, in one report.
Pick your report · from £14.99
One time fee only - money back guarantee
The data behind every report
Similar properties nearby
The neighbourhood at a glance
Crime
155/mo
Steady year-on-year across the wider district.
Nearest stop
0.2 km
Upland Park Road — bus stop.
Closest school
0.7 km
Wolvercote Primary School. 8 schools nearby.
Go deeper on the local area
A Local Area report breaks down crime, transport links, schools and air quality in depth.
Road noise across the postcode
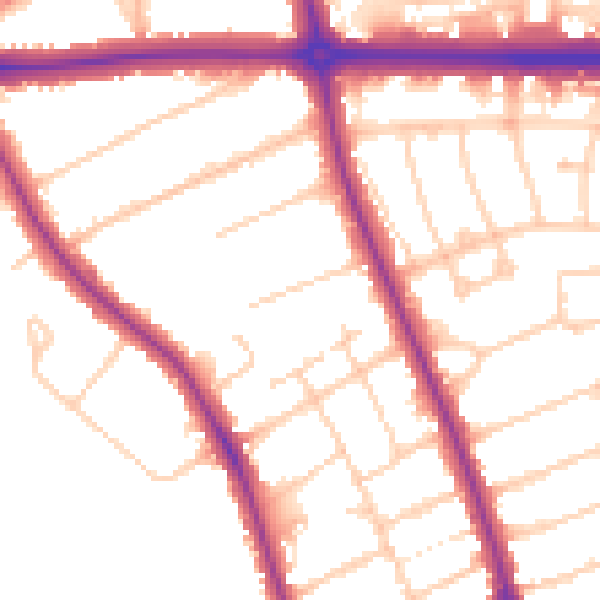
Daytime· 07:00 – 23:00
52.3dB

Night-time· 23:00 – 07:00
44.5dB