68 Warren Avenue, Nottingham, NG5 1DE
About 68 Warren Avenue
68 Warren Avenue is a four-bedroom semi-detached house in Nottingham (NG5 1DE). It has a recorded floor area of 108 m² (around 1163 sq ft), construction records dating it to 1930-1949 and council tax band B. The latest certificate (August 2020) shows an E (score 47), well below the UK norm with real room to improve. The recommended improvements would lift it to B (score 82), a 3-band jump.
At 108 m² it's 24.1% larger than the typical home in the postcode (87 m² median across 24 EPCs). Today's modelled estimate of £293,000 is 43.9% above the 2021 sale price. On a £-per-square-foot basis, the last sale (£175/sq ft) was about 91.7% above the typical sold price in the postcode. Last sale on file: £203,600 in June 2021. That sale was during the post-pandemic price surge, when transactions cleared materially above pre-2020 trend.
What this property has
Inside
- Bedrooms4
- Bathrooms1
- Open-plan layoutYes
- EnsuiteYes
Outside
- Private gardenSouth-facing
Building
- Heating systemGas
- RefurbishedYes
Everything you need to know about 68 Warren Avenue
The true value, the hidden risks and the full sale history, in one report.
Pick your report · from £14.99
One time fee only - money back guarantee

The data behind every report







Energy performance
68 Warren Avenue's carbon output runs well above what efficient homes in the postcode produce.
EPC Rating
Certificate validity
Valid until 25 August 2030

Get a survey for this property
Level 3 Building Survey
Because the property has solid (non-cavity) walls, we believe a Level 3 building survey should be considered.
From £885 · Includes VAT
Planning history
68 Warren Avenue has no planning applications on record.
But the area is active
4 notable applications nearby — larger schemes and conversions that could reshape the street. The report maps them all.
Sales history & valuation
The latest sale landed in the post-pandemic price surge — useful context when reading the figure.
£293,000
Modelled from EPC, postcode comparables.
£203,600
Recorded with HM Land Registry.
Sales timeline
29 June 2021Most recent
£203,600
Median price across the last 5 sales in NG5 1DE: £240,000 (2024–2021).
Nearby sales in NG5 1DE
Versus other Warren Avenue homes
CO₂ Emissions for 68 Warren Avenue lags the street by a wide margin.
Price per m²
£1,885
Street avg £1,569
Floor Area
108 m²
Street avg 95 m²
Habitable Rooms
6 rooms
Street avg 5 rooms
CO₂ Emissions
7.4 t/year
Street avg 5.2 t/year
Everything you need to know about 68 Warren Avenue
The true value, the hidden risks and the full sale history, in one report.
Pick your report · from £14.99
One time fee only - money back guarantee
The data behind every report
Similar properties nearby
1 Henley Rise
NG5 1FQ
1 Caxton Road
NG5 1RH
1 5, Herbert Road
NG5 1BS
1 Hamilton Road
NG5 1AU
1 Elton Road North
NG5 1BU
1 Emperor Close
NG5 1QR
1 Alexandra Mews, Alexandra Street
NG5 1AY
1 Camelot Avenue
NG5 1DW
The neighbourhood at a glance
Crime
588/mo
Steady year-on-year across the wider district.
Nearest stop
0.3 km
Haydn Road — bus stop.
Closest school
0.2 km
Nottingham Free School. 42 schools nearby.
Go deeper on the local area
A Local Area report breaks down crime, transport links, schools and air quality in depth.
Road noise across the postcode
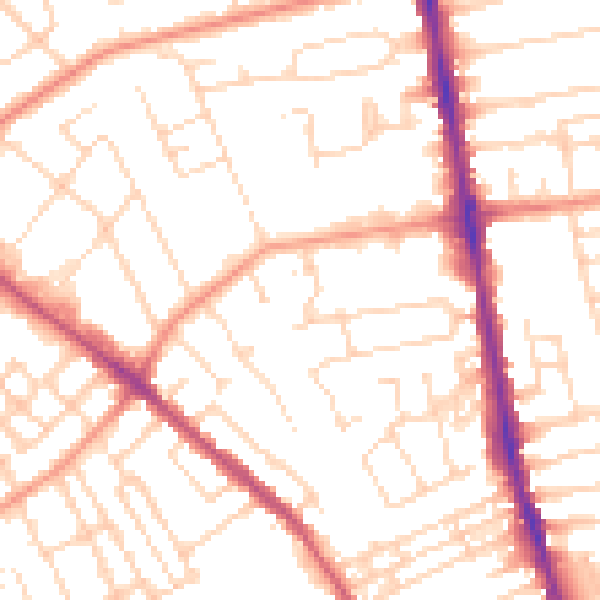
Daytime· 07:00 – 23:00
52.1dB
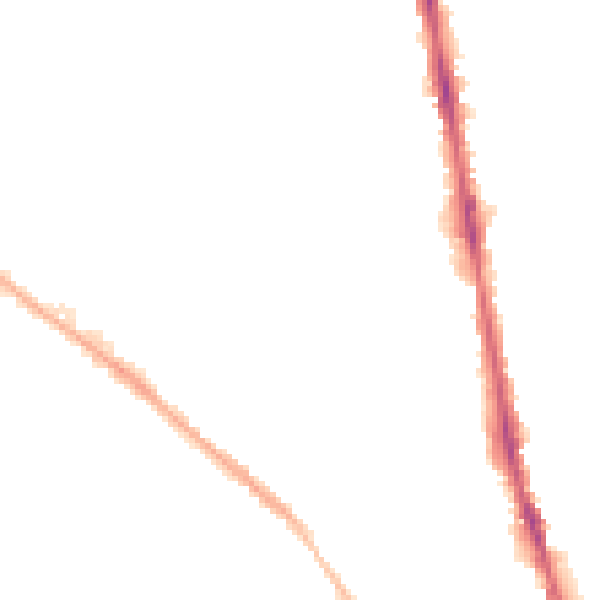
Night-time· 23:00 – 07:00
41.5dB