Model valuation£417,0008 Busby Close
Local market context
7 Ashdale Avenue is a four-bedroom semi-detached house in Kempston, Bedford, Bedford (MK42 8NT). It has a recorded floor area of 147 m² (around 1582 sq ft), construction records dating it to 1930-1949 and council tax band C. The latest certificate (November 2024) shows a D (score 66), on the cusp of jumping into the C band. The rating has held steady at D across 2 certificates since March 2014. Between certificates, roof efficiency went from Very Poor to Good, window efficiency went from Average to Good and lighting went from Average to Very Good. The recommended improvements would push it to C (score 80). The home occupies a cul-de-sac position.
At 147 m² the property is well over the postcode median (97 m² across 12 EPCs), placing it in the larger end of the local stock. 2 planning records sit against the property, 2 approved, 0 refused. Past consents include an extension, meaningful when judging how the property has evolved. Across 2002–2024, sale prices on this property compounded at 5.6% per year. On a £-per-square-foot basis, the last sale (£272/sq ft) was about 32.3% above the typical sold price in the postcode. Last sale on file: £431,000 in December 2024.
The true value, the hidden risks and the full sale history, in one report.
Pick your report · from £14.99
One time fee only - money back guarantee

The data behind every report


Certificate validity
Valid until 8 November 2034
Changes detected from historical EPC data
Window efficiency improved
Roof insulation improved
More low energy lighting installed

Get a survey for this property
Because the property has been extended more than once and has solid (non-cavity) walls, we believe a Level 3 building survey should be considered.
From £1,020 · Includes VAT
7 Ashdale Avenue has 2 separate extension applications on the council record.
2 applications on record at 7 Ashdale Avenue, Kempston, Bedford, MK42 8NT
Extension: Single storey · Rear of property
Prior notification for single storey rear extension(s) between 3 and 6 metres depth. This is not a planning application because it relates to development that is permitted by Government Regulation. It will not therefore be reported to the Planning Committee but considered by officers under delegated powers. Only objections from adjoining neighbours can be considered and, if officers confirm that the Development can proceed, it must be completed by 30th May 2019.
You're seeing the shape of it. The report has the substance.
One time fee only - money back guarantee
Latest sale on 7 Ashdale Avenue was the highest on Land Registry record across the postcode.
£466,000
Modelled from EPC, postcode comparables and a sale-price growth of 5.6% per year over 23 years.
£431,000
Growth on file: 5.6% per year over 23 years.
13 December 2024Most recent
£431,000
+176.3%over 21 years21 May 2003
£156,000
+24.8%over 1 year8 February 2002
£124,995
Median price across the last 5 sales in MK42 8NT: £330,000 (2025–2023).
23 Ashdale Avenue, Kempston, Bedford, MK42 8NT
Sold Nov 2025
9 Ashdale Avenue, Kempston, Bedford, MK42 8NT
Sold May 2024
3 Ashdale Avenue, Kempston, Bedford, MK42 8NT
Sold Jan 2024
27 Ashdale Avenue, Kempston, Bedford, MK42 8NT
Sold Oct 2023
31 Ashdale Avenue, Kempston, Bedford, MK42 8NT
Sold Jul 2023
7 Ashdale Avenue is notably below the street on years held.
Price per m²
£2,932
Street avg £2,927
Floor Area
147 m²
Street avg 104 m²
Habitable Rooms
6 rooms
Street avg 5 rooms
CO₂ Emissions
5.4 t/year
Street avg 4.9 t/year
Property research, connected
Explore sale histories, valuations, energy ratings and local areas. Ask the assistant to connect the details and take your research further.
Start your researchMK42 8TW
MK42 8JU
MK42 8TR
MK42 8JA
MK42 8NT
MK42 8AF
MK42 8JT
MK42 8NL
Crime
424/mo
Steady year-on-year across the wider district.
Nearest stop
0.3 km
Dunkirk Close — bus stop.
Closest school
0.3 km
Camestone School. 23 schools nearby.
Go deeper on the local area
A Local Area report breaks down crime, transport links, schools and air quality in depth.
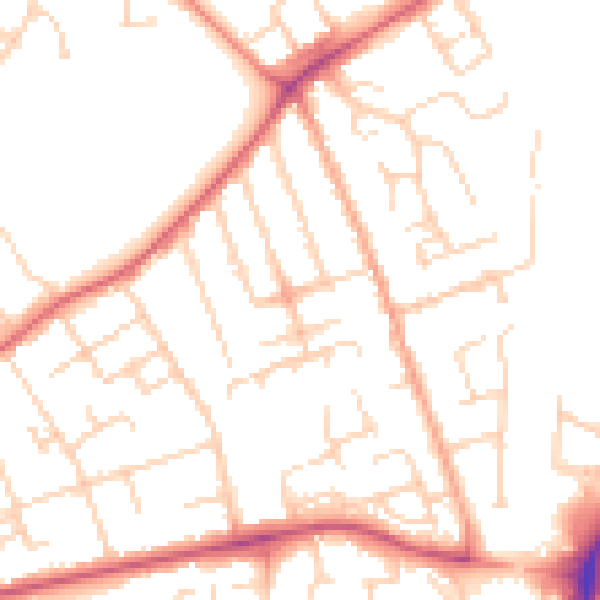
Daytime· 07:00 – 23:00
50.8dB

Night-time· 23:00 – 07:00
41.1dB