Model valuation£417,0008 Busby Close
Local market context
Estimated value
£416,000
Newest record on this page: August 2024. Land Registry and EPC registers update monthly, so this page can trail them by 2–3 months.
Our estimate
£416,000
Your note and figure are shown publicly on this page.
The estimate for 6 Coltsfoot Drive is modelled from its 82 m² EPC floor area, its 3 recorded sales and recent sales of comparable homes in ME14 5FP. It is an automated estimate, not a survey or mortgage valuation: condition, layout and improvements that aren't on record can move the real figure either way.
Floor area
82 m² from the EPC lodged in February 2017
Sales of this home
3 sales recorded, the latest in 2017
Recent sales in ME14 5FP
5 sales, median £586,000 (2024–2020)
| Data | This page | Full report |
|---|---|---|
| Sales | Latest sale shown: August 2024 | Latest available records, read when you order |
| Valuation | Estimate from the last refresh | Analysed against comparable sales |
| Planning | None on this home | Full history, plus nearby schemes |
| Flood risk | Not shown | Included |
Sale price has grown by over 3x since 1995.
29 June 2017Most recent
£347,500
+286.1%over 19 years25 September 1997
£90,000
+3.4%over 2 years30 March 1995
£87,000
Median price across the last 5 sales in ME14 5FP: £586,000 (2024–2020).
8 Coltsfoot Drive, Weavering, Maidstone, ME14 5FP
Sold Aug 2024
24 Coltsfoot Drive, Weavering, Maidstone, ME14 5FP
Sold Dec 2022
17 Coltsfoot Drive, Weavering, Maidstone, ME14 5FP
Sold Sept 2021
22 Coltsfoot Drive, Weavering, Maidstone, ME14 5FP
Sold Jun 2021
12 Coltsfoot Drive, Weavering, Maidstone, ME14 5FP
Sold Dec 2020
One time fee only - money back guarantee
6 Coltsfoot Drive is an end-of-terrace house in Weavering, Maidstone, Maidstone (ME14 5FP). It has a recorded floor area of 82 m² (around 883 sq ft), construction records dating it to 1996-2002 and council tax band D. The latest certificate (February 2017) shows a C (score 73). The recommended improvements would push it to B (score 85).
Across 1995–2017, sale prices on this property compounded at 6.4% per year. Today's modelled estimate of £416,000 is 19.7% above the 2017 sale price. On a £-per-square-foot basis, the last sale (£394/sq ft) was about 114% above the typical sold price in the postcode. 9 years since the last transfer (June 2017). At 82 m² it's 22.6% smaller than the typical home in the postcode (106 m² median across 25 EPCs).
The true value, the hidden risks and the full sale history, in one report.
Pick your report · from £14.99
One time fee only - money back guarantee
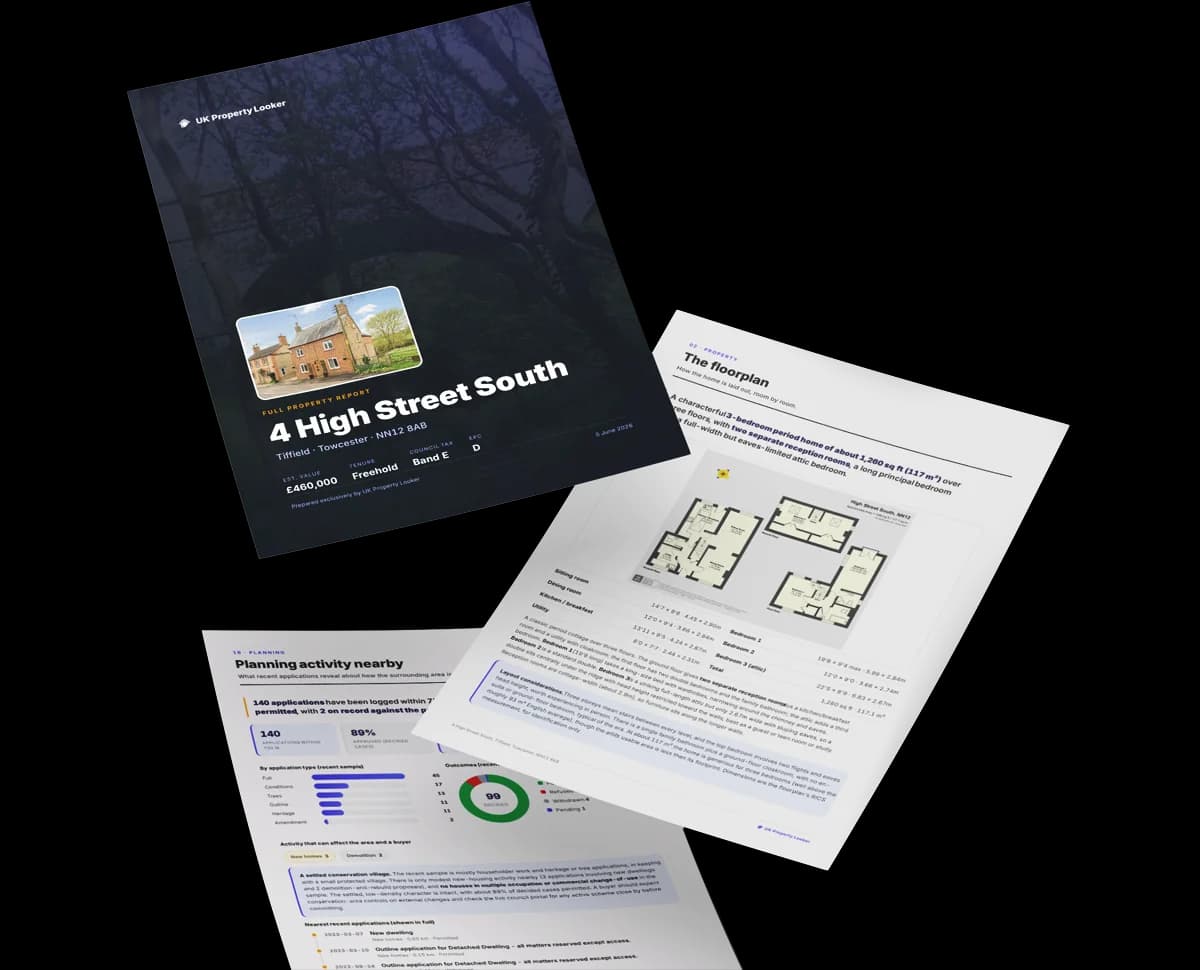
The data behind every report


Certificate validity
Valid until 20 February 2027
6 Coltsfoot Drive has no planning applications on record.
But the area is active
2 notable applications nearby — larger schemes and conversions that could reshape the street. The report maps them all.
EPC Rating for 6 Coltsfoot Drive runs comfortably ahead of the street norm.
Price per m²
£4,238
Street avg £3,193
Floor Area
82 m²
Street avg 120 m²
Habitable Rooms
4 rooms
Street avg 6 rooms
CO₂ Emissions
2.6 t/year
Street avg 4.2 t/year
Daytime road noise here sits well below conversation level — a quiet pocket of the postcode.
Crime
236/mo
Steady year-on-year across the wider district.
Nearest stop
0.4 km
Tesco — bus stop.
Closest school
0.6 km
Roseacre Junior School. 17 schools nearby.
Go deeper on the local area
A Local Area report breaks down crime, transport links, schools and air quality in depth.
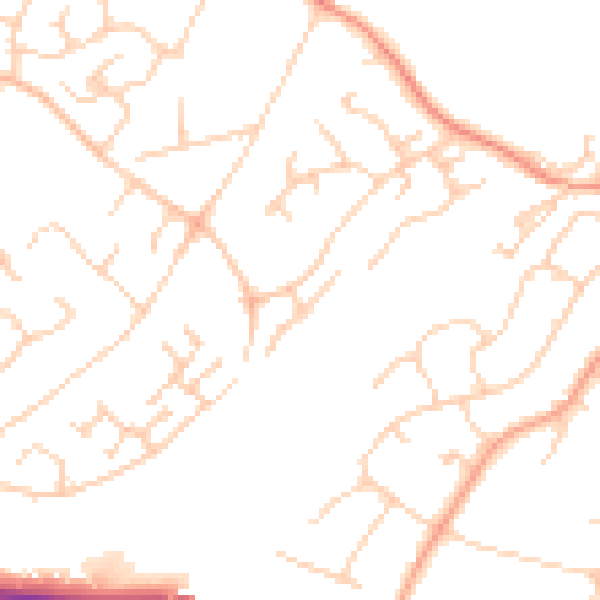
Daytime· 07:00 – 23:00
48.8dB

Night-time· 23:00 – 07:00
38.9dB

Get a survey for this property
We've checked 10 risk factors against the available data for this property and believe a Level 2 HomeBuyer Report could be a suitable option for you.
From £695 · Includes VAT
Property research, connected
Explore sale histories, valuations, energy ratings and local areas. Ask the assistant to connect the details and take your research further.
Start your researchLeave a note for other visitors about work done or anything the records miss, and say what you think it's worth. It takes about two minutes.