Downs View Farm, Pilgrims Way, Boxley, Maidstone, ME14 3EB
About Downs View Farm
Downs View Farm is a detached house in Boxley, Maidstone, Maidstone (ME14 3EB). It has a recorded floor area of 182 m² (around 1959 sq ft), construction records dating it to 1950-1966 and council tax band F. The latest certificate (February 2018) shows an E (score 50), well below the UK norm with real room to improve. The recommended improvements would lift it to C (score 73), a 2-band jump.
Today's modelled estimate of £660,000 is 51.1% below the 2020 sale of £1,350,000, below the original sale price, which typically signals condition or completion-status changes worth verifying. On a £-per-square-foot basis, the last sale (£689/sq ft) was about 401.3% above the typical sold price in the postcode. At 182 m² the property is well over the postcode median (103 m² across 3 EPCs), placing it in the larger end of the local stock. 9 planning records sit against the property, 6 approved, 3 refused. Past consents include an extension and partial demolition, meaningful when judging how the property has evolved. Sold March 2020 for £1,350,000.
Everything you need to know about Downs View Farm
The true value, the hidden risks and the full sale history, in one report.
Pick your report · from £14.99
One time fee only - money back guarantee
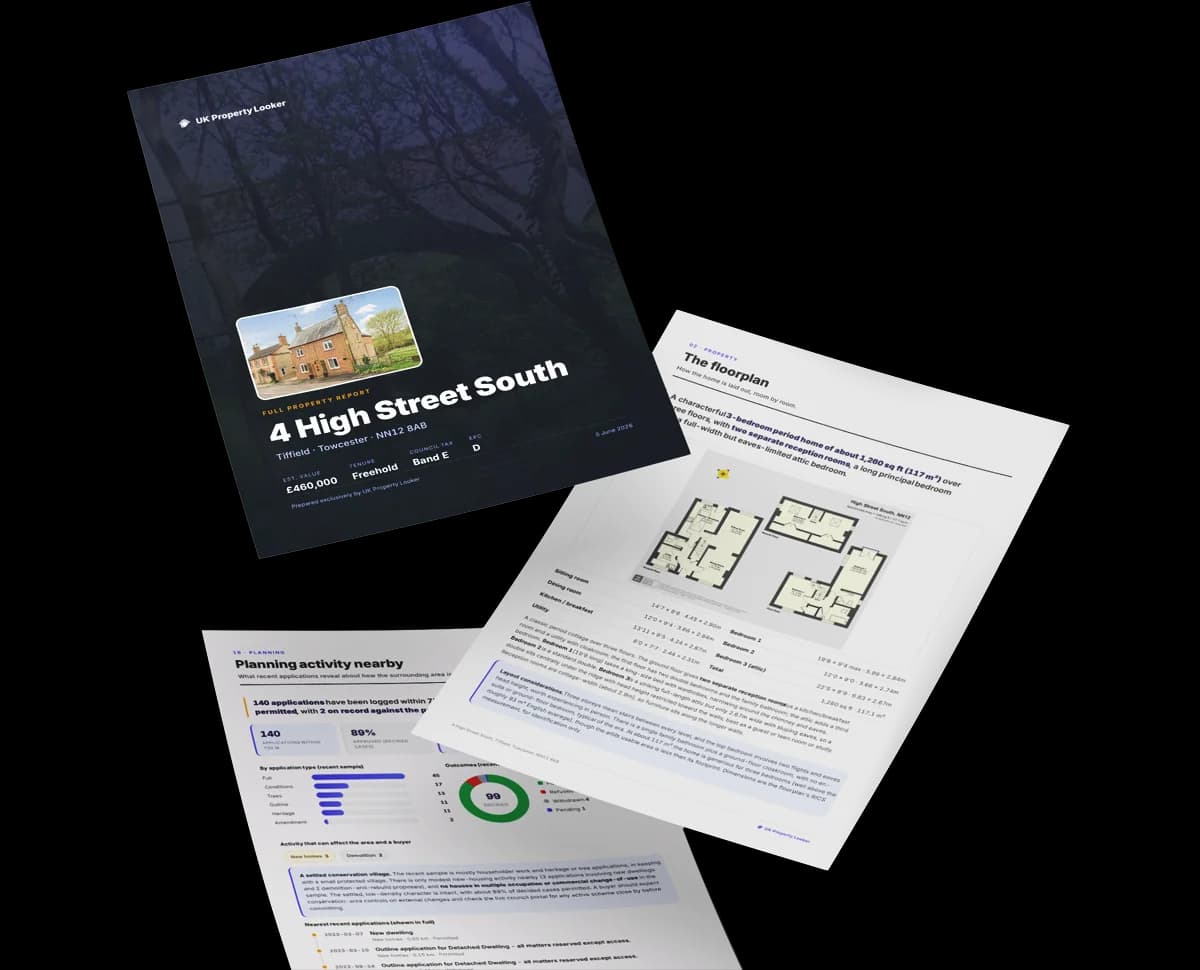
The data behind every report


Energy performance
Downs View Farm's carbon output runs well above what efficient homes in the postcode produce.
EPC Rating
Certificate validity
Valid until 2 February 2028

Get a survey for this property
Level 2 HomeBuyer Report
We've checked 10 risk factors against the available data for this property and believe a Level 2 HomeBuyer Report could be a suitable option for you.
From £895 · Includes VAT
Planning history
Planning history includes recorded demolition works, indicating a major rebuild phase at this address.
9 applications on record at Downs View Farm, Pilgrims Way, Boxley, Maidstone, ME14 3EB
- Jan 2020Demolition And RebuildFullOutcome in report
Demolition of 2no. existing commercial portal-framed buildings, removal of existing hardstanding across the site and construction of a replacement building for office use, with associated parking and landscaping.
- Documents
- 48 docs on file
- Reference
- 19/503943/FULL
- More recent applications — locked
- OutbuildingJun 2023Decision
- DemolitionFeb 2023Decision
+ 6 more applications in the report
Unlock Downs View Farm, Pilgrims Way, Boxley, Maidstone, ME14 3EB's full planning history
You're seeing the shape of it. The report has the substance.
- Every decision — granted, refused or withdrawn (9 on record)
- All 9 applications on this property in full, plus 3 notable nearby
- The 172 documents, officer reports & conditions
- What the pattern means for extending or converting here
One time fee only - money back guarantee
Sales history & valuation
The latest sale landed in the post-pandemic price surge — useful context when reading the figure.
£660,000
Modelled from EPC, postcode comparables.
£1,350,000
Recorded with HM Land Registry.
Sales timeline
20 March 2020Most recent
£1,350,000
Median price across the last 4 sales in ME14 3EB: £123,500 (2016–2002).
Versus other Pilgrims Way homes
Floor Area for Downs View Farm runs comfortably ahead of the street norm.
EPC Rating
50 (E)
Street avg 55 (E)
Floor Area
182 m²
Street avg 112 m²
CO₂ Emissions
10.0 t/year
Street avg 5.3 t/year
Habitable Rooms
8 rooms
Street avg 6 rooms
Everything you need to know about Downs View Farm
The true value, the hidden risks and the full sale history, in one report.
Pick your report · from £14.99
One time fee only - money back guarantee
The data behind every report
Similar properties nearby
1 Chiltern Place, The Street, Detling
ME14 3JT
1 Bimbury Cottages, Bimbury Lane, Detling
ME14 3HY
1 Boxley Oast Street Farm, The Street, Boxley
ME14 3DR
1 Aldington Court Cottages, Pilgrims Way, Thurnham
ME14 3LW
1 Barngarth Farm Cottage, Cox Street, Detling
ME14 3HE
1 Pilgrims View, Sandling
ME14 3DQ
1 Grey Wethers, Sandling
ME14 3DW
1 Orchard View, Detling
ME14 3NR
The neighbourhood at a glance
Daytime road noise here sits well below conversation level — a quiet pocket of the postcode.
Crime
236/mo
Steady year-on-year across the wider district.
Nearest stop
0.5 km
The Kings Arms — bus stop.
Closest school
1.9 km
Sandling Primary School. 5 schools nearby.
Go deeper on the local area
A Local Area report breaks down crime, transport links, schools and air quality in depth.
Road noise across the postcode

Daytime· 07:00 – 23:00
46.5dB

Night-time· 23:00 – 07:00
37.9dB