1 Doddington Walk, Denton, Manchester, M34 6NL
About 1 Doddington Walk
1 Doddington Walk is an end-of-terrace house in Denton, Manchester, Manchester (M34 6NL). It has a recorded floor area of 91 m² (around 980 sq ft), construction records dating it to 1967-1975 and council tax band A. The latest certificate (August 2015) shows a C (score 70). When first surveyed in January 2014 the rating was D, the property has climbed 1 band since. Between certificates, window efficiency went from Average to Good and lighting went from Very Poor to Very Good; while roof efficiency dropped from Good to Very Poor. The recommended improvements would push it to B (score 83). The latest certificate is from August 2015, so improvements made since then won't be reflected.
Everything you need to know about 1 Doddington Walk
The true value, the hidden risks and the full sale history, in one report.
Pick your report · from £14.99
One time fee only - money back guarantee

The data behind every report







Energy performance
1 Doddington Walk's EPC is over a decade old — improvements since won't be reflected.
EPC Expired
This certificate is over 10 years old and is no longer valid.Expired 04 Aug 2025
EPC Rating
Certificate validity
Expired on 4 August 2025
Property Improvements
Changes detected from historical EPC data
Window efficiency improved
More low energy lighting installed

Get a survey for this property
Level 2 HomeBuyer Report
We've checked 10 risk factors against the available data for this property and believe a Level 2 HomeBuyer Report could be a suitable option for you.
From £495 · Includes VAT
Planning history
1 Doddington Walk has no planning applications on record.
A planning report still maps activity across the surrounding area and reads this property's extension & conversion potential.
Sales history & valuation
1 Doddington Walk has no Land Registry sales on file, suggesting it has stayed in the same hands since registration began.
£177,000
Modelled from EPC, postcode comparables.
No sales recorded with HM Land Registry
That can mean the property has never traded since the registry began publishing in 1995, was a new build that hasn't been registered yet, or is held in the same hands long-term.
Median price across the last 3 sales in M34 6NL: £77,500 (2016–1996).
Versus other Doddington Walk homes
Floor Area for 1 Doddington Walk runs comfortably ahead of the street norm.
EPC Rating
70 (C)
Street avg 71 (C)
Floor Area
91 m²
Street avg 89 m²
CO₂ Emissions
3.9 t/year
Street avg 2.9 t/year
Habitable Rooms
5 rooms
Street avg 5 rooms
Everything you need to know about 1 Doddington Walk
The true value, the hidden risks and the full sale history, in one report.
Pick your report · from £14.99
One time fee only - money back guarantee
The data behind every report
Similar properties nearby
The neighbourhood at a glance
Crime
1/mo
Steady year-on-year across the wider district.
Nearest stop
0.1 km
Kedlestone Walk — bus stop.
Closest school
0.3 km
Corrie Primary School. 25 schools nearby.
Go deeper on the local area
A Local Area report breaks down crime, transport links, schools and air quality in depth.
Road noise across the postcode
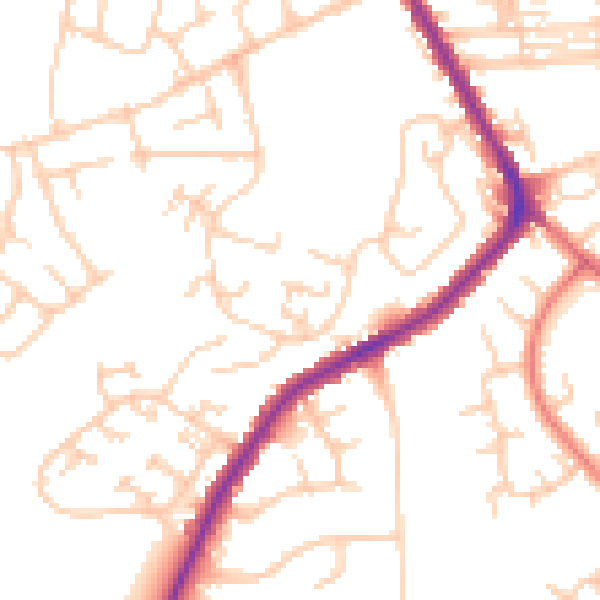
Daytime· 07:00 – 23:00
51.5dB

Night-time· 23:00 – 07:00
41.5dB