9 Ashmore Gardens, Hemel Hempstead, HP3 8NZ
About 9 Ashmore Gardens
9 Ashmore Gardens is a three-bedroom detached house in Hemel Hempstead (HP3 8NZ). It has a recorded floor area of 98 m² (around 1055 sq ft), construction records dating it to 1967-1975 and council tax band F. The latest certificate (May 2016) shows a D (score 63), on the cusp of jumping into the C band. The recommended improvements would lift it to B (score 82), a 2-band jump. The latest certificate is from May 2016, so improvements made since then won't be reflected. Other recorded features include a conservatory. Period features are noted in the property record.
2 planning records sit against the property, 2 approved, 0 refused. Past consents include an extension, meaningful when judging how the property has evolved. Across 2002–2016, sale prices on this property compounded at 6.5% per year. Today's modelled estimate of £642,000 is 27.1% above the 2016 sale price. On a £-per-square-foot basis, the last sale (£479/sq ft) was about 33.7% above the typical sold price in the postcode. 10 years since the last transfer (September 2016).
What this property has
Inside
- Bedrooms3
- Dining roomYes
- CloakroomYes
- EnsuiteYes
- StudyYes
- ConservatoryYes
Outside
- Private gardenFront and rear
- GarageSingle
Building
- Period featuresYes
Everything you need to know about 9 Ashmore Gardens
The true value, the hidden risks and the full sale history, in one report.
Pick your report · from £14.99
One time fee only - money back guarantee

The data behind every report







Energy performance
Recommended upgrades on file would lift this property by multiple EPC bands.
EPC Expired
This certificate is over 10 years old and is no longer valid.Expired 05 May 2026
EPC Rating
Certificate validity
Expired on 5 May 2026

Get a survey for this property
Level 2 HomeBuyer Report
We've checked 10 risk factors against the available data for this property and believe a Level 2 HomeBuyer Report could be a suitable option for you.
From £895 · Includes VAT
Planning history
9 Ashmore Gardens has been extended on multiple sides of the property across separate planning applications.
2 applications on record at 9 Ashmore Gardens, Hemel Hempstead, HP3 8NZ
- Jul 2002ExtensionFullOutcome in report
Extension: Single storey · Front of property
SINGLE STOREY FRONT EXTENSION
- Reference
- 4/01099/02/FHA
- More recent applications — locked
- ExtensionAug 2007Decision
Unlock 9 Ashmore Gardens, Hemel Hempstead, HP3 8NZ's full planning history
You're seeing the shape of it. The report has the substance.
- Every decision — granted, refused or withdrawn (2 on record)
- All 2 applications on this property in full, plus 1 notable nearby
- The 5 documents, officer reports & conditions
- What the pattern means for extending or converting here
One time fee only - money back guarantee
Sales history & valuation
Sale price has at least doubled since 2002.
£642,000
Modelled from EPC, postcode comparables and a sale-price growth of 6.5% per year over 14 years.
£505,000
Growth on file: 6.5% per year over 14 years.
Sales timeline
8 September 2016Most recent
£505,000
+40.3%over 8 years8 May 2008
£360,000
+77.3%over 6 years27 March 2002
£203,000
Median price across the last 5 sales in HP3 8NZ: £500,000 (2023–2018).
Nearby sales in HP3 8NZ
2a, Ashmore Gardens, Hemel Hempstead, HP3 8NZ
Sold Jul 2023
£510,00011 Ashmore Gardens, Hemel Hempstead, HP3 8NZ
Sold Jul 2023
£680,0005 Ashmore Gardens, Hemel Hempstead, HP3 8NZ
Sold Aug 2020
£495,00019 Ashmore Gardens, Hemel Hempstead, HP3 8NZ
Sold Oct 2018
£500,0001 Ashmore Gardens, Hemel Hempstead, HP3 8NZ
Sold Jun 2016
£450,000
Versus other Ashmore Gardens homes
9 Ashmore Gardens outperforms the street on price per m² by a wide margin.
Price per m²
£5,153
Street avg £4,436
Floor Area
98 m²
Street avg 102 m²
Habitable Rooms
5 rooms
Street avg 5 rooms
CO₂ Emissions
4.6 t/year
Street avg 4.5 t/year
Everything you need to know about 9 Ashmore Gardens
The true value, the hidden risks and the full sale history, in one report.
Pick your report · from £14.99
One time fee only - money back guarantee
The data behind every report
Similar properties nearby
1 Alban Cottage, Leverstock Green Road
HP3 8LP
1 Chambersbury Lane
HP3 8AY
1 Crofts Path
HP3 8HB
1 Bedmond Hill, Bedmond Road, Pimlico
HP3 8SF
1 Arran Close
HP3 8TQ
1 Ashmore Gardens
HP3 8NZ
1 Crossways
HP3 8PU
1 Coniston Close
HP3 8RH
The neighbourhood at a glance
Crime
211/mo
Falling year-on-year across the wider district.
Nearest stop
0.1 km
Tile Kiln Lane — bus stop.
Closest school
0.6 km
Leverstock Green Church of England Primary School. 25 schools nearby.
Go deeper on the local area
A Local Area report breaks down crime, transport links, schools and air quality in depth.
Road noise across the postcode
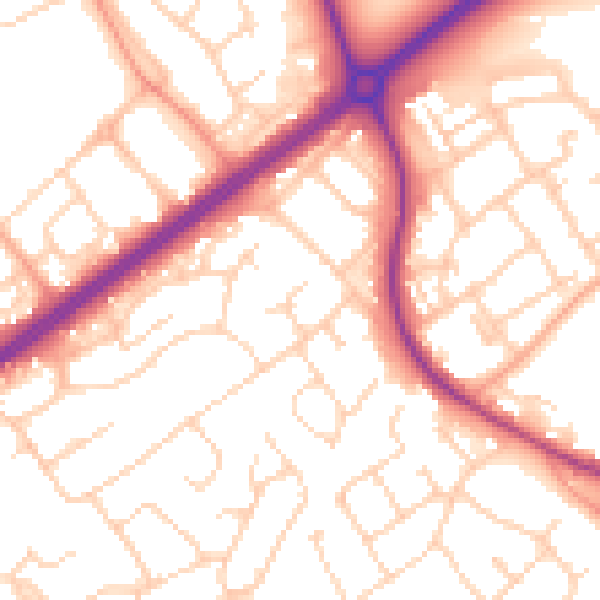
Daytime· 07:00 – 23:00
54.0dB

Night-time· 23:00 – 07:00
44.6dB