7 Arthington Avenue, Harrogate, HG1 5NB
About 7 Arthington Avenue
7 Arthington Avenue is a five-bedroom semi-detached house in Harrogate (HG1 5NB). It has a recorded floor area of 199 m² (around 2142 sq ft), construction records dating it to 1930-1949 and council tax band E. The latest certificate (September 2023) shows a D (score 60), on the cusp of jumping into the C band. Earlier certificates rated it C (February 2010); the latest reading is one band lower. Between certificates, lighting went from Very Poor to Very Good; while wall efficiency dropped from Good to Average and roof efficiency dropped from Average to Very Poor. The recommended improvements would push it to C (score 73). Period features are noted in the property record. Our model identifies extension potential, subject to local planning policy. The home occupies a cul-de-sac position.
At 199 m² the property is well over the postcode median (109 m² across 12 EPCs), placing it in the larger end of the local stock. A recent sale: £720,000 in August 2025. One planning record on file: an extension approved in 2005. Past consents include an extension, meaningful when judging how the property has evolved. Across 2000–2025, sale prices on this property compounded at 5.6% per year. On a £-per-square-foot basis, the last sale (£336/sq ft) was about 55.7% above the typical sold price in the postcode.
What this property has
Inside
- Bedrooms5
- Bathrooms2
- EnsuiteYes
Outside
- Private gardenYes
- ParkingYes
- Cul-de-sacYes
Building
- Period featuresYes
- Extension potentialPossible
Everything you need to know about 7 Arthington Avenue
The true value, the hidden risks and the full sale history, in one report.
Pick your report · from £14.99
One time fee only - money back guarantee

The data behind every report







Energy performance
7 Arthington Avenue's carbon output runs well above what efficient homes in the postcode produce.
EPC Rating
Certificate validity
Valid until 12 September 2033
Property Improvements
Changes detected from historical EPC data
Hot water efficiency decreased
More low energy lighting installed

Get a survey for this property
Level 2 HomeBuyer Report
We've checked 10 risk factors against the available data for this property and believe a Level 2 HomeBuyer Report could be a suitable option for you.
From £895 · Includes VAT
Planning history
1 application on record at 7 Arthington Avenue, Harrogate, HG1 5NB
- Jan 2005ExtensionFullOutcome in report
Extension to existing garage, extension of roof to form 1 gable end & formation of 1 dormer window to rear elevation.
- Documents
- 1 doc on file
- Reference
- 04/06243/FUL
Unlock 7 Arthington Avenue, Harrogate, HG1 5NB's full planning history
You're seeing the shape of it. The report has the substance.
- Every decision — granted, refused or withdrawn (1 on record)
- All 1 application on this property in full, plus 11 notable nearby
- The 1 documents, officer reports & conditions
- What the pattern means for extending or converting here
One time fee only - money back guarantee
Sales history & valuation
Latest sale on 7 Arthington Avenue was the highest on Land Registry record across the postcode.
£698,000
Modelled from EPC, postcode comparables and a sale-price growth of 5.6% per year over 25 years.
£720,000
Growth on file: 5.6% per year over 25 years.
Sales timeline
20 August 2025Most recent
£720,000
+61.8%over 14 years22 June 2011
£445,000
+85.5%over 9 years19 March 2002
£239,950
+33.3%over 1 year5 April 2000
£179,950
Median price across the last 5 sales in HG1 5NB: £495,000 (2020–2018).
Nearby sales in HG1 5NB
Flat 1, 15 Arthington Avenue, Harrogate, HG1 5NB
Sold Feb 2020
£345,00014 Arthington Avenue, Harrogate, HG1 5NB
Sold Jan 2019
£645,00012 Arthington Avenue, Harrogate, HG1 5NB
Sold Sept 2018
£495,0004 Arthington Avenue, Harrogate, HG1 5NB
Sold Jul 2018
£515,0006 Arthington Avenue, Harrogate, HG1 5NB
Sold Feb 2018
£492,500
Versus other Arthington Avenue homes
Years Held for 7 Arthington Avenue lags the street by a wide margin.
Price per m²
£3,618
Street avg £4,303
Floor Area
199 m²
Street avg 161 m²
Habitable Rooms
6 rooms
Street avg 7 rooms
CO₂ Emissions
10.0 t/year
Street avg 8.0 t/year
Everything you need to know about 7 Arthington Avenue
The true value, the hidden risks and the full sale history, in one report.
Pick your report · from £14.99
One time fee only - money back guarantee
The data behind every report
Similar properties nearby
1 Franklin Square
HG1 5EL
1 Chudleigh Road
HG1 5NP
1 Kingsway Drive
HG1 5NJ
1 Christ Church Oval
HG1 5AJ
1 Harcourt Road
HG1 5NL
1 Mornington View, Mornington Terrace
HG1 5BF
1 Kingsway
HG1 5NQ
1 Grove Road
HG1 5EW
The neighbourhood at a glance
Rail-style transport is unusually close for this postcode.
Crime
216/mo
Falling year-on-year across the wider district.
Nearest stop
0.2 km
The Odeon — bus stop.
Closest school
0.5 km
St Peter's Church of England Primary School. 22 schools nearby.
Go deeper on the local area
A Local Area report breaks down crime, transport links, schools and air quality in depth.
Road noise across the postcode
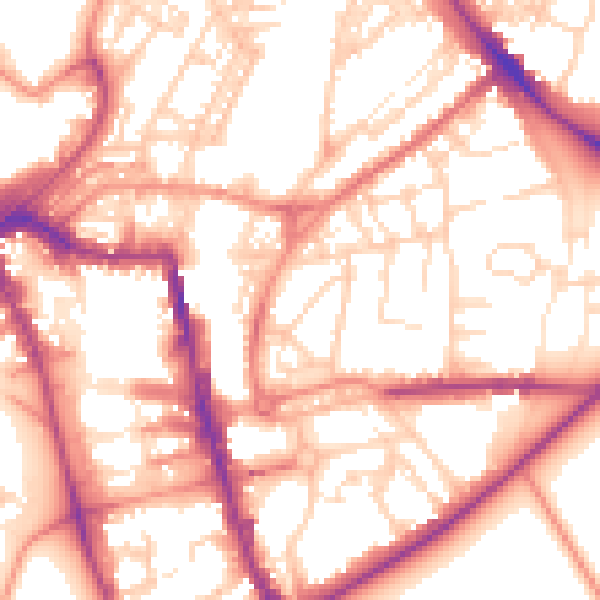
Daytime· 07:00 – 23:00
55.4dB

Night-time· 23:00 – 07:00
45.2dB