4 Albert Terrace, Harrogate, HG1 1HY
About 4 Albert Terrace
4 Albert Terrace is a four-bedroom mid-terrace house in Harrogate (HG1 1HY). It has a recorded floor area of 145 m² (around 1561 sq ft), construction records dating it to 1900-1929 and council tax band F. It is a listed building, which means external alterations are tightly controlled but it may qualify for heritage tax reliefs. Our model identifies extension potential, subject to local planning policy. The latest certificate (June 2021) shows an E (score 49), well below the UK norm with real room to improve. The recommended improvements would lift it to C (score 77), a 2-band jump.
2 planning records sit against the property, 2 approved, 0 refused. Past consents include an extension, meaningful when judging how the property has evolved. Across 1996–2024, sale prices on this property compounded at 5.1% per year. On a £-per-square-foot basis, the last sale (£400/sq ft) was about 21.2% above the typical sold price in the postcode. Sold October 2024 for £625,000.
What this property has
Inside
- Bedrooms4
- Bathrooms3
- Dining roomYes
- CloakroomYes
- StudyYes
Outside
- Private gardenFront and rear
- ParkingOff street
Building
- Listed buildingYes
- Central heatingYes
- Extension potentialPossible
Everything you need to know about 4 Albert Terrace
The true value, the hidden risks and the full sale history, in one report.
Pick your report · from £14.99
One time fee only - money back guarantee

The data behind every report







Energy performance
4 Albert Terrace's carbon output runs well above what efficient homes in the postcode produce.
EPC Rating
Certificate validity
Valid until 1 June 2031

Get a survey for this property
Level 3 Building Survey
Because the property was built before 1919 and is a listed building, we believe a Level 3 building survey should be considered.
From £1,155 · Includes VAT
Planning history
2 applications on record at 4 Albert Terrace, Harrogate, HG1 1HY
- Oct 2021ExtensionHeritageOutcome in report
Extension: Single storey
Erection of single-storey extension and replacement dormer, installation of French doors and roof lights; internal alterations, reconfiguration of first and second room layout, including removal and formation of partition walls, and installation of replacement fireplaces.
- Documents
- 14 docs on file
- Reference
- 21/02288/LB
- More recent applications — locked
- ExtensionOct 2021Decision
Unlock 4 Albert Terrace, Harrogate, HG1 1HY's full planning history
You're seeing the shape of it. The report has the substance.
- Every decision — granted, refused or withdrawn (2 on record)
- All 2 applications on this property in full, plus 1 notable nearby
- The 27 documents, officer reports & conditions
- What the pattern means for extending or converting here
One time fee only - money back guarantee
Sales history & valuation
4 Albert Terrace has more than quadrupled in price since its earliest registered sale in 1996.
£680,000
Modelled from EPC, postcode comparables and a sale-price growth of 5.1% per year over 29 years.
£625,000
Growth on file: 5.1% per year over 29 years.
Sales timeline
23 October 2024Most recent
£625,000
+9.6%over 3 years16 March 2021
£570,000
+137.5%over 21 years23 August 1999
£240,000
+60.0%over 3 years5 January 1996
£150,000
Median price across the last 5 sales in HG1 1HY: £585,000 (2025–2015).
Nearby sales in HG1 1HY
Versus other Albert Terrace homes
EPC Rating for 4 Albert Terrace lags the street by a wide margin.
Price per m²
£4,310
Street avg £4,139
Floor Area
145 m²
Street avg 146 m²
Habitable Rooms
6 rooms
Street avg 5 rooms
CO₂ Emissions
9.8 t/year
Street avg 7.7 t/year
Everything you need to know about 4 Albert Terrace
The true value, the hidden risks and the full sale history, in one report.
Pick your report · from £14.99
One time fee only - money back guarantee
The data behind every report
Similar properties nearby
1 Albert Terrace
HG1 1HY
1 Belford Place
HG1 1HX
1 Tudor Court, Prince Of Wales Mansions, York Place
HG1 1JB
1 Cambridge Terrace
HG1 1PN
1 Stuart Court, Prince Of Wales Mansions, York Place
HG1 1JB
1 Belford Road
HG1 1JA
1 St Roberts Mews
HG1 1HR
1 Fawcetts Mews, Belford Place
HG1 1JE
The neighbourhood at a glance
Rail-style transport is unusually close for this postcode.
Crime
216/mo
Falling year-on-year across the wider district.
Nearest stop
0.1 km
Victoria Avenue — bus stop.
Closest school
0.1 km
St Peter's Church of England Primary School. 22 schools nearby.
Go deeper on the local area
A Local Area report breaks down crime, transport links, schools and air quality in depth.
Road noise across the postcode
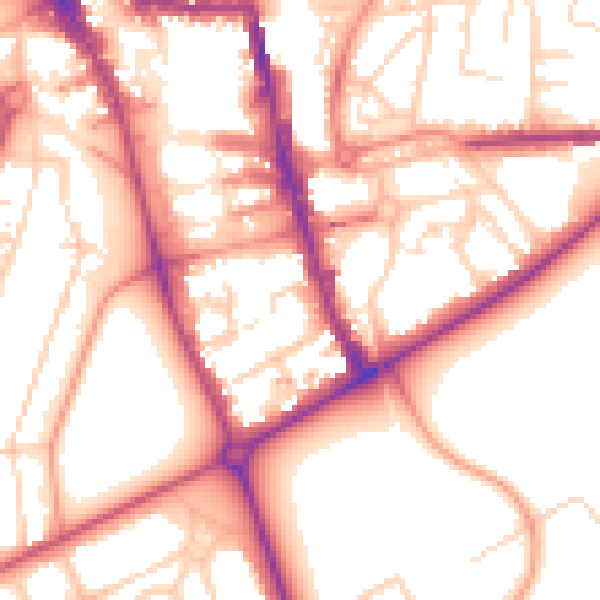
Daytime· 07:00 – 23:00
55.0dB
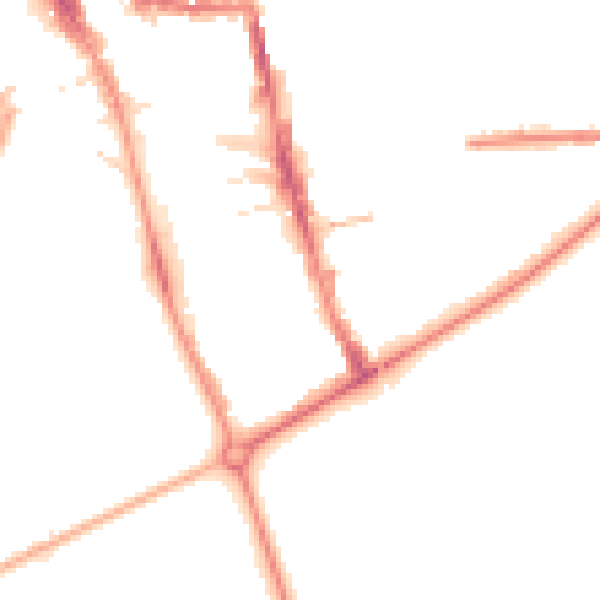
Night-time· 23:00 – 07:00
45.6dB