Flat 1, 13 Regent Gardens, Grimsby, DN34 5AT
About Flat 1
Flat 1 is a two-bedroom mid-terrace house in Grimsby (DN34 5AT). It has a recorded floor area of 55 m² (around 591 sq ft), construction records dating it to 1976-1982 and council tax band A. At 55 m² this is the 2nd smallest of 3 units on EPC record in the building, where floor areas span 54–56 m². The latest certificate (March 2009) shows a C (score 77), near the top of the C band. The latest certificate is from March 2009, so improvements made since then won't be reflected.
It hasn't traded since June 2006, a hold of 20 years that's notably long for the area. Across 1997–2006, sale prices on this property compounded at 9.9% per year. Today's modelled estimate of £103,000 is 28.8% above the 2006 sale price. On a £-per-square-foot basis, the last sale (£135/sq ft) was about 18.7% above the typical sold price in the postcode.
What this property has
Inside
- Bedrooms2
- EnsuiteYes
Outside
- Communal gardenYes
- ParkingAllocated
Building
- Heating systemGas
- RefurbishedYes
Everything you need to know about Flat 1
The true value, the hidden risks and the full sale history, in one report.
Pick your report · from £14.99
One time fee only - money back guarantee

The data behind every report







Energy performance
Flat 1's EPC is over a decade old — improvements since won't be reflected.
EPC Expired
This certificate is over 10 years old and is no longer valid.Expired 25 Mar 2019
EPC Rating
Certificate validity
Expired on 25 March 2019

Get a survey for this property
Level 2 HomeBuyer Report
We've checked 10 risk factors against the available data for this property and believe a Level 2 HomeBuyer Report could be a suitable option for you.
From £495 · Includes VAT
Planning history
Flat 1 has no planning applications on record.
A planning report still maps activity across the surrounding area and reads this property's extension & conversion potential.
Sales history & valuation
Flat 1 has more than doubled in price since the earliest registered sale in 1997.
£103,000
Modelled from EPC, postcode comparables and a sale-price growth of 9.9% per year over 9 years.
£80,000
Growth on file: 9.9% per year over 9 years.
Sales timeline
29 June 2006Most recent
£80,000
+130.2%over 8 years31 August 1997
£34,750
Median price across the last 5 sales in DN34 5AT: £80,000 (2024–2022).
Nearby sales in DN34 5AT
Flat 2, 5 Regent Gardens, Grimsby, DN34 5AT
Sold Aug 2024
£85,000Flat 3, 10 Regent Gardens, Grimsby, DN34 5AT
Sold Jul 2023
£72,000Flat 1, 12 Regent Gardens, Grimsby, DN34 5AT
Sold Jun 2023
£80,000Flat 1, 6 Regent Gardens, Grimsby, DN34 5AT
Sold Mar 2023
£74,500Flat 1, 10 Regent Gardens, Grimsby, DN34 5AT
Sold Oct 2022
£103,500
Versus other Regent Gardens homes
On years held, Flat 1 stands well clear of the street.
Price per m²
£1,457
Street avg £1,499
Floor Area
55 m²
Street avg 53 m²
Habitable Rooms
3 rooms
Street avg 3 rooms
CO₂ Emissions
1.7 t/year
Street avg 2.0 t/year
Everything you need to know about Flat 1
The true value, the hidden risks and the full sale history, in one report.
Pick your report · from £14.99
One time fee only - money back guarantee
The data behind every report
Similar properties nearby
Flat 1, 11 Regent Gardens
DN34 5AT
Flat 1, 12 Regent Gardens
DN34 5AT
Flat 1, 4 Regent Gardens
DN34 5AT
Flat 11, 55 Bargate
DN34 5AD
Flat 1, 2 Regent Gardens
DN34 5AT
Flat 1, 6 Regent Gardens
DN34 5AT
Flat 1, 55 Bargate
DN34 5AD
Flat 1, 9 Regent Gardens
DN34 5AT
The neighbourhood at a glance
Rail-style transport is unusually close for this postcode.
Crime
131/mo
Falling year-on-year across the wider district.
Nearest stop
0.1 km
Westlands Avenue — bus stop.
Closest school
0.5 km
Ormiston Maritime Academy. 30 schools nearby.
Go deeper on the local area
A Local Area report breaks down crime, transport links, schools and air quality in depth.
Road noise across the postcode
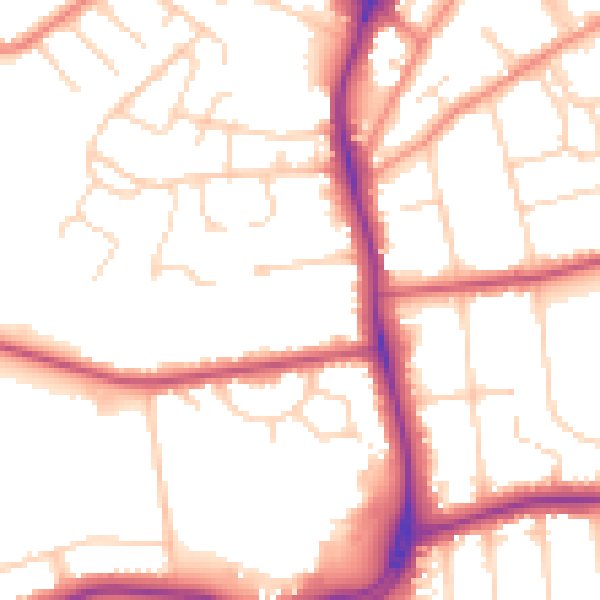
Daytime· 07:00 – 23:00
52.5dB
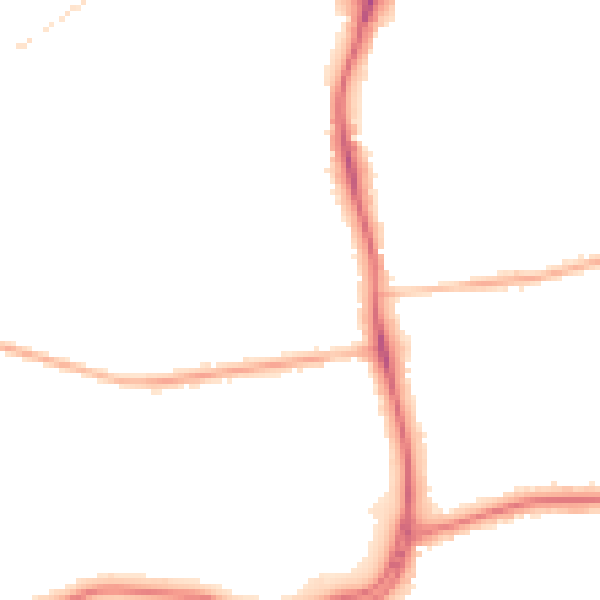
Night-time· 23:00 – 07:00
43.2dB