54a, Ashby Road, Kegworth, Derby, DE74 2DH
About 54a
54a is a three-bedroom detached house in Kegworth, Derby, Derby (DE74 2DH). It has a recorded floor area of 65 m² (around 700 sq ft) and construction records dating it to 2024. The latest certificate (February 2026) shows an F (score 29), near the bottom of the EPC scale. The rating has held steady at F across 4 certificates since April 2013. Between certificates, wall efficiency went from Poor to Good, roof efficiency went from Very Poor to Very Good and lighting went from Very Poor to Good; while hot-water efficiency dropped from Good to Very Poor and main heating dropped from Good to Very Poor. The recommended improvements would push it to E (score 41). Main heating runs on electricity: electricity, unspecified tariff. This certificate was lodged in the last six months, so the rating reflects current condition.
Held since January 1999 — that's 28 years off the open market, well above the local norm. Only one transfer is on record with HM Land Registry, suggesting it has stayed in the same hands for a long time. At 65 m² it's 23.5% smaller than the typical home in the postcode (85 m² median across 23 EPCs). On energy efficiency it sits in the bottom 10% of properties in this postcode — significant headroom for improvement. Today's modelled estimate of £293,000 sits 96% above the 1999 sale of £149,500. On a £-per-square-foot basis, the last sale (£214/sq ft) was about 46.5% above the typical sold price in the postcode.
What this property has
Inside
- Bedrooms3
- Bathrooms1
- Dining roomYes
- CloakroomYes
- EnsuiteYes
- FireplaceYes
Outside
- Private gardenYes
- DrivewayYes
Building
- RefurbishedYes
Everything you need to know about 54a
The true value, the hidden risks and the full sale history, in one report.
Pick your report · from £14.99
One time fee only - money back guarantee

The data behind every report







Energy performance
54a sits at the bottom of the postcode for energy efficiency — meaningful headroom to improve.
EPC Rating
Certificate validity
Valid until 18 February 2036
Property Improvements
Changes detected from historical EPC data
Window efficiency improved
Wall insulation improved
Loft insulation installed or upgraded to 250mm+
Floor insulation added or improved
More low energy lighting installed
Changed to a more efficient fuel source
Heating controls upgraded for better temperature management
Hot water system changed
High performance glazing installed
External or internal wall insulation added
Roof insulation improved
MVHR (mechanical ventilation with heat recovery) installed
Hot water system upgraded
Wall insulation upgraded

Get a survey for this property
Snagging Report
Because the property was built within the last two years, we believe a snagging report is more appropriate for this property than a home survey.
Planning history
54a has no planning applications on record.
But the area is active
39 notable applications nearby — larger schemes and conversions that could reshape the street. The report maps them all.
Sales history & valuation
54a has been held in the same hands since before 2000.
£293,000
Modelled from EPC, postcode comparables.
£149,500
Recorded with HM Land Registry.
Sales timeline
8 January 1999Most recent
£149,500
Median price across the last 5 sales in DE74 2DH: £321,000 (2024–2023).
Nearby sales in DE74 2DH
32 Ashby Road, Kegworth, Derby, DE74 2DH
Sold Dec 2024
£185,00025 Ashby Road, Kegworth, Derby, DE74 2DH
Sold Jul 2024
£345,00054 Ashby Road, Kegworth, Derby, DE74 2DH
Sold Jul 2023
£550,00026 Ashby Road, Kegworth, Derby, DE74 2DH
Sold Jul 2023
£160,00051 Ashby Road, Kegworth, Derby, DE74 2DH
Sold May 2023
£321,000
Versus other Ashby Road homes
On epc rating, 54a runs well behind the street norm.
Price per m²
£2,300
Street avg £2,048
Floor Area
65 m²
Street avg 105 m²
CO₂ Emissions
1.2 t/year
Street avg 5.7 t/year
Years Held
28 years
Street avg 12 years
Everything you need to know about 54a
The true value, the hidden risks and the full sale history, in one report.
Pick your report · from £14.99
One time fee only - money back guarantee
The data behind every report
Similar properties nearby
1 Borough Street, Kegworth
DE74 2FF
1 Canberra Close, Castle Donington
DE74 2AF
1 Bridge Fields, Kegworth
DE74 2FW
1 Apiary Gate, Castle Donington
DE74 2JA
1 Brooklet Farm, Isley Walton, Castle Donington
DE74 2RL
1 Broadhill Road, Kegworth
DE74 2DQ
1 Argonaut Avenue, Castle Donington
DE74 2UX
1 Ayrton Drive, Castle Donington
DE74 2BE
The neighbourhood at a glance
Crime
89/mo
Falling year-on-year across the wider district.
Nearest stop
0.2 km
Packington Hill — bus stop.
Closest school
0.3 km
Kegworth Primary School. 2 schools nearby.
Go deeper on the local area
A Local Area report breaks down crime, transport links, schools and air quality in depth.
Road noise across the postcode
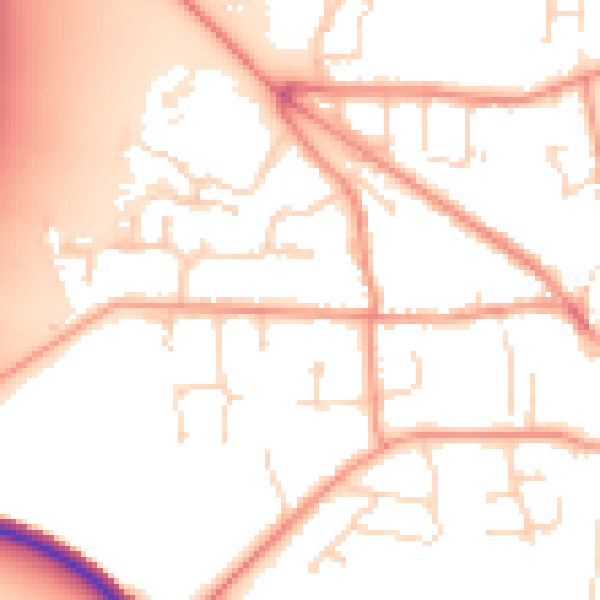
Daytime· 07:00 – 23:00
52.7dB

Night-time· 23:00 – 07:00
43.0dB