45 Ellington Road, Ramsgate, CT11 9SX
About 45 Ellington Road
45 Ellington Road is an end-of-terrace house in Ramsgate (CT11 9SX). It has a recorded floor area of 173 m² (around 1862 sq ft), construction records dating it to before 1900 and council tax band C. The latest certificate (March 2018) shows an F (score 24), near the bottom of the EPC scale. The recommended improvements would lift it to C (score 69), a 3-band jump.
At 173 m² the property is well over the postcode median (107 m² across 19 EPCs), placing it in the larger end of the local stock. On energy efficiency it sits in the bottom 10% of properties in this postcode — significant headroom for improvement. 6 planning records sit against the property, 2 approved, 4 refused. Past consents include an extension, partial demolition, subdivision and change of use to residential, meaningful when judging how the property has evolved. 8 years since the last transfer (April 2018). Today's modelled estimate of £290,000 is 38.1% above the 2018 sale price.
Everything you need to know about 45 Ellington Road
The true value, the hidden risks and the full sale history, in one report.
Pick your report · from £14.99
One time fee only - money back guarantee

The data behind every report







Energy performance
45 Ellington Road sits at the bottom of the postcode for energy efficiency — meaningful headroom to improve.
EPC Rating
Certificate validity
Valid until 24 March 2028

Get a survey for this property
Level 3 Building Survey
Because the property was built before 1919, we believe a Level 3 building survey should be considered.
From £885 · Includes VAT
Planning history
Council records show a subdivision application — the property's legal arrangement has been altered.
6 applications on record at 45 Ellington Road, Ramsgate, CT11 9SX
- Jun 2018SubdivisionFullOutcome in report
Extension: Rear of property
Change of use from single dwelling to 1No. 4 bed self-contained maisonette and 1No. self-contained 1 bed flat to basement together with erection of three storey rear extension following demolition of existing two storey rear extension, erection of dormer window to side elevation and formation of vehicular access, following part demolition of eastern boundary wall to provide parking
ExtensionChange of UseDemolition- Documents
- 8 docs on file
- Reference
- F/TH/18/0490
- More recent applications — locked
- ExtensionNov 2020Decision
- ExtensionAug 2020Decision
+ 3 more applications in the report
Unlock 45 Ellington Road, Ramsgate, CT11 9SX's full planning history
You're seeing the shape of it. The report has the substance.
- Every decision — granted, refused or withdrawn (6 on record)
- All 6 applications on this property in full, plus 8 notable nearby
- The 48 documents, officer reports & conditions
- What the pattern means for extending or converting here
One time fee only - money back guarantee
Sales history & valuation
45 Ellington Road valuation sits well clear of the typical sold price in this postcode.
£290,000
Modelled from EPC, postcode comparables.
£210,000
Recorded with HM Land Registry.
Sales timeline
10 April 2018Most recent
£210,000
Median price across the last 5 sales in CT11 9SX: £132,500 (2019–2013).
Nearby sales in CT11 9SX
Versus other Ellington Road homes
45 Ellington Road is notably below the street on years held.
Price per m²
£1,214
Street avg £1,262
Floor Area
173 m²
Street avg 161 m²
Habitable Rooms
6 rooms
Street avg 7 rooms
CO₂ Emissions
16.0 t/year
Street avg 7.8 t/year
Everything you need to know about 45 Ellington Road
The true value, the hidden risks and the full sale history, in one report.
Pick your report · from £14.99
One time fee only - money back guarantee
The data behind every report
Similar properties nearby
1 Artillery Row, West Cliff Road
CT11 9JS
1 Cambrian Cottages
CT11 9QR
1 Adelaide Gardens
CT11 9HH
1 Cavendish Place
CT11 9AU
1 Alpha Road
CT11 9QS
1 Cannonbury Road
CT11 9NH
1 Chatsworth Mews
CT11 9PZ
1 Coronation Road
CT11 9QN
The neighbourhood at a glance
Rail-style transport is unusually close for this postcode.
Crime
244/mo
Steady year-on-year across the wider district.
Nearest stop
0.3 km
Ashburnham Road — bus stop.
Closest school
0.2 km
Priory Infant School. 20 schools nearby.
Go deeper on the local area
A Local Area report breaks down crime, transport links, schools and air quality in depth.
Road noise across the postcode
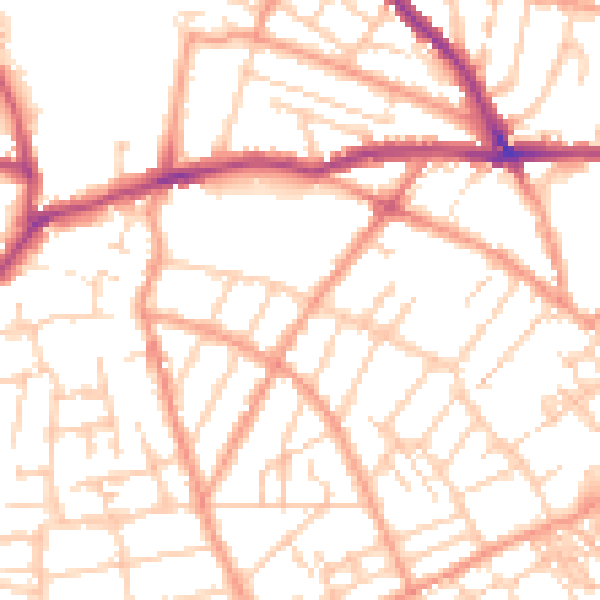
Daytime· 07:00 – 23:00
51.9dB

Night-time· 23:00 – 07:00
40.9dB