Chancery House, 1 Effingham Street, Ramsgate, CT11 9AT
About Chancery House
Chancery House is a detached house in Ramsgate (CT11 9AT). It has a recorded floor area of 78 m² (around 841 sq ft), construction records dating it to before 1900 and council tax band A. The latest certificate (October 2010) shows a G (score 5), near the bottom of the EPC scale. Main heating runs on electricity. The latest certificate is from October 2010, so improvements made since then won't be reflected.
At 78 m² it's 18.3% larger than the typical home in the postcode (66 m² median across 47 EPCs). On energy efficiency it sits in the bottom 10% of properties in this postcode — significant headroom for improvement. 2 planning records sit against the property, 0 approved, 0 refused. The record references listed-building consent, which constrain future alterations.
Everything you need to know about Chancery House
The true value, the hidden risks and the full sale history, in one report.
Pick your report · from £14.99
One time fee only - money back guarantee

The data behind every report







Energy performance
Chancery House sits at the bottom of the postcode for energy efficiency — meaningful headroom to improve.
EPC Expired
This certificate is over 10 years old and is no longer valid.Expired 25 Oct 2020
EPC Rating
Certificate validity
Expired on 25 October 2020

Get a survey for this property
Level 3 Building Survey
Because the property was built before 1919 and has solid (non-cavity) walls, we believe a Level 3 building survey should be considered.
From £820 · Includes VAT
Planning history
Chancery House has a listed-building consent on record — alterations to a listed property are tightly controlled.
2 applications on record at Chancery House, 1 Effingham Street, Ramsgate, CT11 9AT
- Sept 2023FullOutcome in report
Removal of existing fence, wall and ramp to front together with excavation works to create off street parking for 2 vehicles with the erection of metal steps to first floor maisonette and installation of electric charging point.
- Documents
- 25 docs on file
- Reference
- FH/TH/23/1230
- More recent applications — locked
- HeritageSept 2023Decision
Unlock Chancery House, 1 Effingham Street, Ramsgate, CT11 9AT's full planning history
You're seeing the shape of it. The report has the substance.
- Every decision — granted, refused or withdrawn
- All 2 applications on this property in full, plus 8 notable nearby
- The 49 documents, officer reports & conditions
- What the pattern means for extending or converting here
One time fee only - money back guarantee
Sales history & valuation
Chancery House has no Land Registry sales on file, suggesting it has stayed in the same hands since registration began.
£145,000
Modelled from EPC, postcode comparables.
No sales recorded with HM Land Registry
That can mean the property has never traded since the registry began publishing in 1995, was a new build that hasn't been registered yet, or is held in the same hands long-term.
Median price across the last 5 sales in CT11 9AT: £225,000 (2026–2023).
Nearby sales in CT11 9AT
12 Effingham Street, Ramsgate, CT11 9AT
Sold Jun 2026
£342,50017 Effingham Street, Ramsgate, CT11 9AT
Sold Oct 2025
£225,00022 Effingham Street, Ramsgate, CT11 9AT
Sold Nov 2024
£151,00039 Effingham Street, Ramsgate, CT11 9AT
Sold Sept 2023
£575,000Flat 1, 35 Effingham Street, Ramsgate, CT11 9AT
Sold Jul 2023
£172,000
Versus other Effingham Street homes
Chancery House is notably below the street on epc rating.
EPC Rating
5 (G)
Street avg 62 (D)
Floor Area
78 m²
Street avg 54 m²
CO₂ Emissions
7.6 t/year
Street avg 2.7 t/year
Habitable Rooms
2 rooms
Street avg 3 rooms
Everything you need to know about Chancery House
The true value, the hidden risks and the full sale history, in one report.
Pick your report · from £14.99
One time fee only - money back guarantee
The data behind every report
Similar properties nearby
1 Clifton Lawn
CT11 9PB
1 3, Flat 1, Cannon Road
CT11 9SQ
1 Albert Court, York Street
CT11 9DN
1 Codrington Road
CT11 9SP
1 3, Flat 5, Cannon Road
CT11 9SQ
1 Belgrave Close
CT11 9TW
1 Bowen Court, Duncan Road
CT11 9XP
1 3, Flat 4, Cannon Road
CT11 9SQ
The neighbourhood at a glance
Crime
244/mo
Steady year-on-year across the wider district.
Nearest stop
0.1 km
Effingham Street — bus stop.
Closest school
0.3 km
Chatham & Clarendon Grammar School. 16 schools nearby.
Go deeper on the local area
A Local Area report breaks down crime, transport links, schools and air quality in depth.
Road noise across the postcode
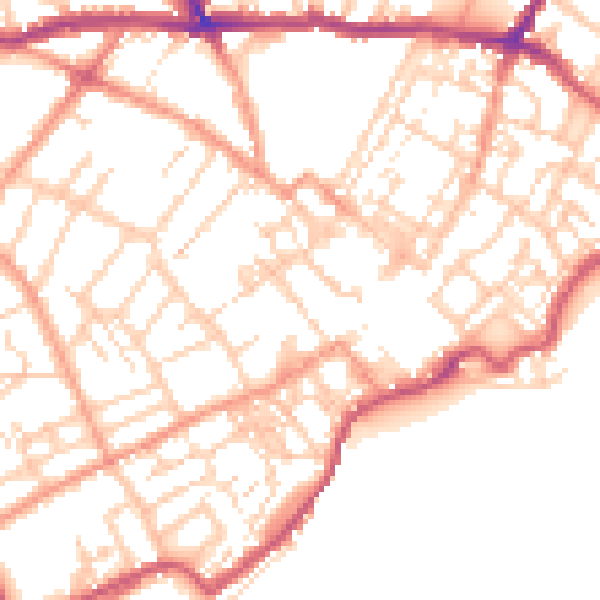
Daytime· 07:00 – 23:00
51.9dB
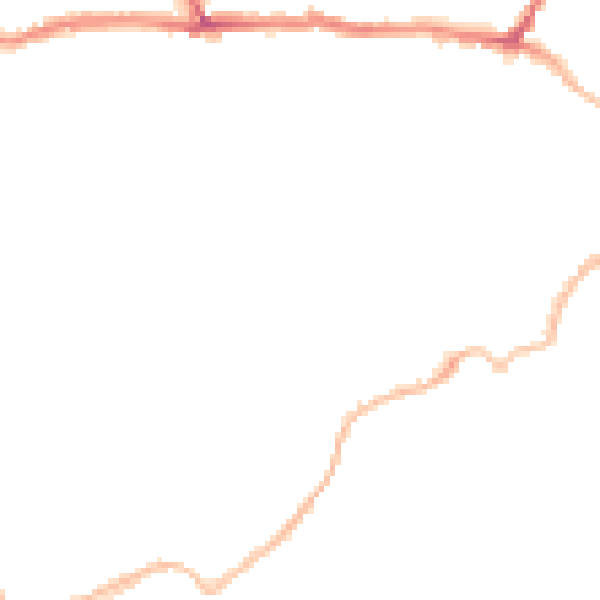
Night-time· 23:00 – 07:00
41.0dB