44 Edward Road, Croydon, CR0 6DY
About 44 Edward Road
44 Edward Road is an end-of-terrace house in Croydon (CR0 6DY). It has a recorded floor area of 32 m² (around 344 sq ft), construction records dating it to 1900-1929 and council tax band B. At 32 m² this is the smallest unit on EPC record across the building (32–141 m²). The building's EPC ratings span G to C, with this unit at the bottom. On EPC score it ranks last in the building (5 versus a best of 73). The latest certificate (November 2024) shows a G (score 5), near the bottom of the EPC scale. Earlier certificates rated it D (September 2010); the latest reading is 3 bands lower. Between certificates, hot-water efficiency dropped from Good to Very Poor and lighting dropped from Very Good to Good. The recommended improvements would lift it to D (score 66), a 3-band jump. Main heating runs on to be used only when there is no heating/hot.
Across 2000–2025, sale prices on this property compounded at 5.5% per year. Today's modelled estimate of £210,000 is 47.5% below the 2025 sale of £400,000, a rare downward gap that often correlates with deferred maintenance or unfinished works. On a £-per-square-foot basis, the last sale (£1,161/sq ft) was about 355.1% above the typical sold price in the postcode. At 32 m² it sits well below the postcode median (79 m² across 35 EPCs), making it one of the more compact homes locally. On energy efficiency it sits in the bottom 10% of properties in this postcode — significant headroom for improvement. 8 planning records sit against the property, 5 approved, 3 refused. Past consents include an extension, partial demolition and a basement excavation, meaningful when judging how the property has evolved. Sold January 2025 for £400,000.
Everything you need to know about 44 Edward Road
The true value, the hidden risks and the full sale history, in one report.
Pick your report · from £14.99
One time fee only - money back guarantee

The data behind every report







Energy performance
44 Edward Road sits at the bottom of the postcode for energy efficiency — meaningful headroom to improve.
EPC Rating
Certificate validity
Valid until 11 November 2034
Property Improvements
Changes detected from historical EPC data
Heating system changed
Changed to a more efficient fuel source
Hot water system changed
Single glazing replaced with double or better glazing
Low energy lighting percentage decreased

Get a survey for this property
Level 3 Building Survey
Because the property was built before 1919, has no mains gas supply, and has solid (non-cavity) walls, we believe a Level 3 building survey should be considered.
From £885 · Includes VAT
Planning history
Planning history includes recorded demolition works, indicating a major rebuild phase at this address.
8 applications on record at 44 Edward Road, Croydon, CR0 6DY
- Dec 2008ExtensionFullOutcome in report
Extension: Single storey · Rear of property
Erection of single storey rear extension to flat 1 and dormer extension in rear roof slope of flat 2
- Documents
- 6 docs on file
- Reference
- 08/03384/P
- More recent applications — locked
- DemolitionOct 2025Decision
- BasementJul 2015Decision
+ 5 more applications in the report
Unlock 44 Edward Road, Croydon, CR0 6DY's full planning history
You're seeing the shape of it. The report has the substance.
- Every decision — granted, refused or withdrawn (8 on record)
- All 8 applications on this property in full, plus 50 notable nearby
- The 47 documents, officer reports & conditions
- What the pattern means for extending or converting here
One time fee only - money back guarantee
Sales history & valuation
44 Edward Road has more than tripled in price since its earliest registered sale in 2000.
£210,000
Modelled from EPC, postcode comparables and a sale-price growth of 5.5% per year over 25 years.
£400,000
Growth on file: 5.5% per year over 25 years.
Sales timeline
23 January 2025Most recent
£400,000
+281.0%over 24 years13 April 2000
£105,000
Median price across the last 5 sales in CR0 6DY: £413,000 (2026–2023).
Everything you need to know about 44 Edward Road
The true value, the hidden risks and the full sale history, in one report.
Pick your report · from £14.99
One time fee only - money back guarantee
The data behind every report
Similar properties nearby
The neighbourhood at a glance
Rail-style transport is unusually close for this postcode.
Crime
1692/mo
Steady year-on-year across the wider district.
Nearest stop
0.1 km
Davidson Road — bus stop.
Closest school
0.2 km
John Wood School & Nursery. 59 schools nearby.
Go deeper on the local area
A Local Area report breaks down crime, transport links, schools and air quality in depth.
Road noise across the postcode
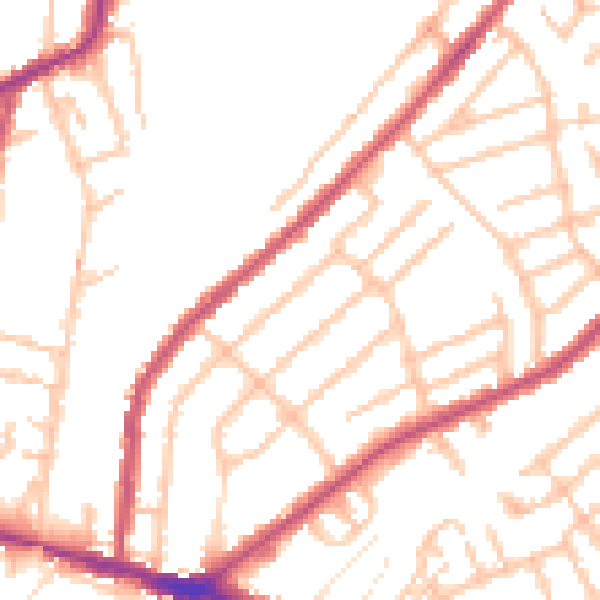
Daytime· 07:00 – 23:00
50.3dB

Night-time· 23:00 – 07:00
40.8dB