Are you a property professional?Get qualified leads from motivated homeowners.
Get started10 Ainsworth Street, Cambridge, CB1 2PD
1 planning record
About 10 Ainsworth Street
A plain-English summary derived from public records, EPC certificates, sold prices and local data.
10 Ainsworth Street is a mid-terrace house in Cambridge (CB1 2PD). It has a recorded floor area of 134 m² (around 1442 sq ft), construction records dating it to 1900-1929 and council tax band D. The latest certificate (May 2018) shows a C (score 78), near the top of the C band.
It hasn't traded since February 2005, a hold of 21 years that's notably long for the area. Sale prices here have outpaced Cambridge HPI: 12.8% per year against 0% for the wider region. Today's modelled estimate of £831,000 sits 134.1% above the 2005 sale of £355,000. At 134 m² the property is well over the postcode median (69 m² across 44 EPCs), placing it in the larger end of the local stock. Its energy rating outperforms most of the postcode (better than 80% of similar EPCs). One planning record on file: an extension approved in 2016. Past consents include an extension, solar panel installation and new windows, meaningful when judging how the property has evolved.
Energy performance
Every EPC certificate filed against this property — current rating, recorded improvements, and where there's headroom to reach a higher band.
10 Ainsworth Street's carbon output is low for the local stock.
EPC Rating
A
B
C
C78
D
E
F
G
Main Heating
Gas
Main Fuel
Gas
Hot Water
Good
Windows
Good
CO2 Emissions
1.0 t/year
Occupancy
Owner Occupied
Planning history
Applications and permits filed against 10 Ainsworth Street, Cambridge, CB1 2PD, sourced from the PlanIt planning register.
Planning records include a solar-panel installation at 10 Ainsworth Street.
- Feb 2016Solar PanelsFullGranted
Sales history & valuation
Recorded transactions, our model's current estimate, and a quick read on what neighbouring properties have sold for.
10 Ainsworth Street has more than doubled in price since the earliest registered sale in 1997.
Current estimate
See how we calculated this£831,000
Modelled from EPC, postcode comparables and a sale-price growth of 12.8% per year over 8 years.
Last sold (2005)
£355,000
Growth on file: 12.8% per year over 8 years.
Sales timeline
Launch offer · 33% off
The complete analysis of 10 Ainsworth Street, Cambridge, CB1 2PD
Everything we know about this property, compiled into one in-depth, downloadable report.
Detailed AI analysis
An AI-written breakdown of everything that matters
Versus other Ainsworth Street homes
Four headline reads against 40 similar houses on this street, drawn from the latest EPC and Land Registry data.
On epc rating, 10 Ainsworth Street stands well clear of the street.
Price per m²
£2,649
Street avg £4,222
Floor Area
134 m²
Street avg 78 m²
Habitable Rooms
6 rooms
Similar properties nearby
A handful of close matches in the same postcode area, ranked by likeness on bedrooms, type and floor area.
The neighbourhood at a glance
A condensed read of the local area. Each tile links through to the full breakdown on the Cambridge district page.
Rail-style transport is unusually close for this postcode.
Crime
4/mo
Rising year-on-year across the wider district.
Nearest stop
1.0 km
Cambridge Rail Station — railway station.
Road noise across the postcode
Modelled day and night-time noise levels around CB1 2PD from Defra's strategic mapping. The pin marks this postcode's centroid.
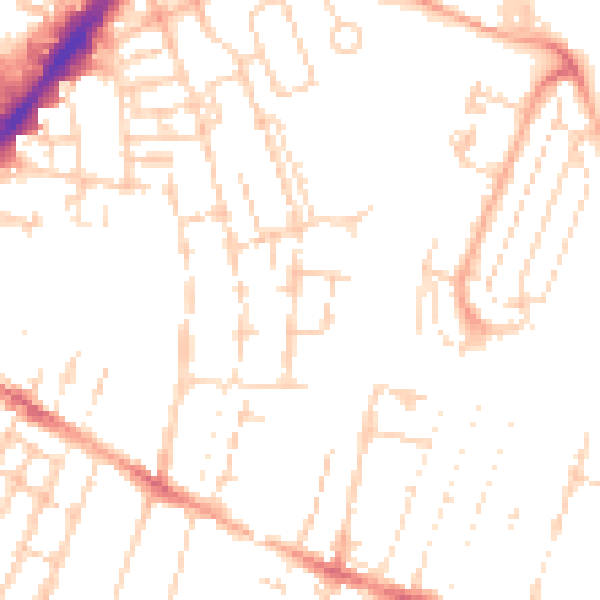
Daytime· 07:00 – 23:00
49.3dB

Everything within walking distance
Schools, transport stops and scenic spots near this property — 34 points of interest in total.
Common questions
The questions buyers, sellers and homeowners most often ask about 10 Ainsworth Street, Cambridge, CB1 2PD. Each answer is also embedded as structured data for search engines.
