11 Melbourne Place, Cambridge, CB1 1EQ
About 11 Melbourne Place
11 Melbourne Place is a two-bedroom mid-terrace house in Cambridge (CB1 1EQ). It has a recorded floor area of 108 m² (around 1163 sq ft), construction records dating it to before 1900 and council tax band F. The latest certificate (July 2025) shows a C (score 75), near the top of the C band. When first surveyed in August 2012 the rating was G, the property has climbed 4 bands since. Between certificates, wall efficiency went from Very Poor to Good, roof efficiency went from Very Poor to Very Good and window efficiency went from Very Poor to Poor.
Across 2013–2015, sale prices on this property compounded at 11.9% per year. Today's modelled estimate of £881,000 is 10.1% above the 2015 sale price. On a £-per-square-foot basis, the last sale (£688/sq ft) was about 44.5% above the typical sold price in the postcode. Last sold in August 2015, so it's been off the market for around 11 years. 5 planning records sit against the property, 0 approved, 3 refused.
What this property has
Inside
- Bedrooms2
- Bathrooms1
Everything you need to know about 11 Melbourne Place
The true value, the hidden risks and the full sale history, in one report.
Pick your report · from £14.99
One time fee only - money back guarantee

The data behind every report







Energy performance
EPC Rating
Certificate validity
Valid until 22 July 2035
Property Improvements
Changes detected from historical EPC data
Upgraded to gas central heating
Connected to mains gas supply
Heating controls upgraded for better temperature management
Hot water system upgraded
Single glazing replaced with double or better glazing
Roof insulation improved
More low energy lighting installed
Roof insulation improved
More low energy lighting installed
Single glazing replaced with double or better glazing
Wall insulation improved

Get a survey for this property
Level 3 Building Survey
Because the property was built before 1919 and has solid (non-cavity) walls, we believe a Level 3 building survey should be considered.
From £1,360 · Includes VAT
Planning history
5 applications on record at 11 Melbourne Place, Cambridge, CB1 1EQ
- Jul 2013Tree WorksTreesOutcome in report
T1 - Silver Birch - Reduce height by 25% and rebalance crown.
- Council
- Cambridge City Council
- Documents
- 6 docs on file
- Reference
- 13/217/TTCA
- More recent applications — locked
- Tree WorksSept 2021Decision
- ExtensionApr 2016Decision
+ 2 more applications in the report
Unlock 11 Melbourne Place, Cambridge, CB1 1EQ's full planning history
You're seeing the shape of it. The report has the substance.
- Every decision — granted, refused or withdrawn (5 on record)
- All 5 applications on this property in full, plus 6 notable nearby
- The 59 documents, officer reports & conditions
- What the pattern means for extending or converting here
One time fee only - money back guarantee
Sales history & valuation
11 Melbourne Place valuation sits well clear of the typical sold price in this postcode.
£881,000
Modelled from EPC, postcode comparables and a sale-price growth of 11.9% per year over 3 years.
£800,000
Growth on file: 11.9% per year over 3 years.
Sales timeline
25 August 2015Most recent
£800,000
+32.4%over 2 years22 February 2013
£604,138
Median price across the last 5 sales in CB1 1EQ: £995,000 (2025–2020).
Nearby sales in CB1 1EQ
Versus other Melbourne Place homes
On co₂ emissions, 11 Melbourne Place stands well clear of the street.
Price per m²
£7,407
Street avg £7,454
Floor Area
108 m²
Street avg 127 m²
Habitable Rooms
5 rooms
Street avg 5 rooms
CO₂ Emissions
2.6 t/year
Street avg 4.9 t/year
Everything you need to know about 11 Melbourne Place
The true value, the hidden risks and the full sale history, in one report.
Pick your report · from £14.99
One time fee only - money back guarantee
The data behind every report
Similar properties nearby
1 Elm Street
CB1 1EJ
1 Garden Court
CB1 1DW
1 Christs Court, Victoria Street
CB1 1JN
1 Jesus Terrace
CB1 1JY
1 Fitzroy Lane
CB1 1HE
1 Eden Street
CB1 1EL
1 Guthrie Court, Paradise Street
CB1 1AJ
1 Eden Court, Eden Street
CB1 1ES
The neighbourhood at a glance
Crime
334/mo
Steady year-on-year across the wider district.
Nearest stop
1.3 km
Cambridge Rail Station — railway station.
Closest school
0.1 km
Parkside Community College. 27 schools nearby.
Go deeper on the local area
A Local Area report breaks down crime, transport links, schools and air quality in depth.
Road noise across the postcode
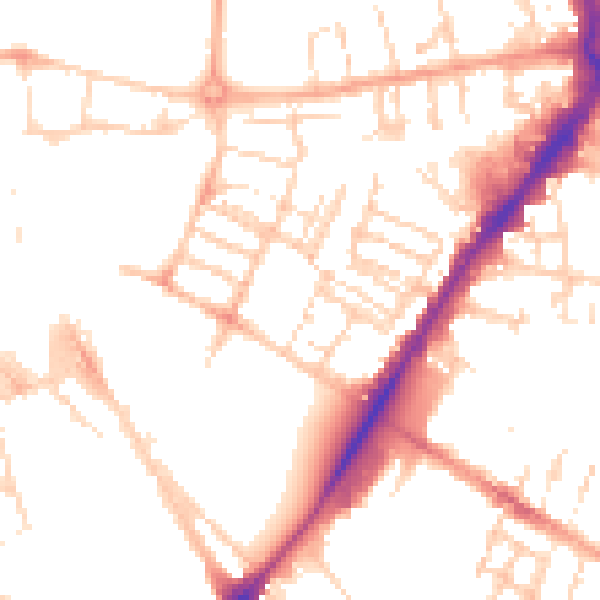
Daytime· 07:00 – 23:00
50.8dB

Night-time· 23:00 – 07:00
40.3dB