Model valuation£417,0008 Busby Close
Local market context
14 Atherfield is a three-bedroom mid-terrace house in Bolton (BL2 3LZ). It has a recorded floor area of 89 m² (around 958 sq ft), construction records dating it to 1950-1966 and council tax band B. The latest certificate (December 2016) shows a D (score 59), a step below the typical UK home. The rating has held steady at D across 2 certificates since June 2012. Between certificates, lighting went from Poor to Average. The recommended improvements would push it to C (score 78). Records show the property has been extended at some point in its history.
Across 2001–2014, sale prices on this property compounded at 7.3% per year. Today's modelled estimate of £231,000 sits 55% above the 2014 sale of £149,000. Last sold in March 2014, so it's been off the market for around 12 years.
The true value, the hidden risks and the full sale history, in one report.
Pick your report · from £14.99
One time fee only - money back guarantee

The data behind every report


Certificate validity
Valid until 15 December 2026

Get a survey for this property
Because the property has been extended more than once, we believe a Level 3 building survey should be considered.
From £885 · Includes VAT
14 Atherfield has no planning applications on record.
A planning report still maps activity across the surrounding area and reads this property's extension & conversion potential.
14 Atherfield has more than doubled in price since the earliest registered sale in 2001.
£231,000
Modelled from EPC, postcode comparables and a sale-price growth of 7.3% per year over 13 years.
£149,000
Growth on file: 7.3% per year over 13 years.
28 March 2014Most recent
£149,000
+1.4%over 7 years14 September 2006
£147,000
+145.0%over 5 years23 May 2001
£59,995
Median price across the last 5 sales in BL2 3LZ: £158,000 (2023–2016).
On floor area, 14 Atherfield stands well clear of the street.
Price per m²
£1,674
Street avg £2,031
Floor Area
89 m²
Street avg 81 m²
Habitable Rooms
5 rooms
Street avg 5 rooms
CO₂ Emissions
4.9 t/year
Street avg 4.3 t/year
Property research, connected
Explore sale histories, valuations, energy ratings and local areas. Ask the assistant to connect the details and take your research further.
Start your researchBL2 3HU
BL2 3QS
BL2 3AW
BL2 3LQ
BL2 3PF
BL2 3QF
BL2 3PP
BL2 3HF
Daytime road noise here sits well below conversation level — a quiet pocket of the postcode.
Crime
1/mo
Steady year-on-year across the wider district.
Nearest stop
0.1 km
Sandown Road — bus stop.
Closest school
0.3 km
Hardy Mill Primary School. 24 schools nearby.
Go deeper on the local area
A Local Area report breaks down crime, transport links, schools and air quality in depth.
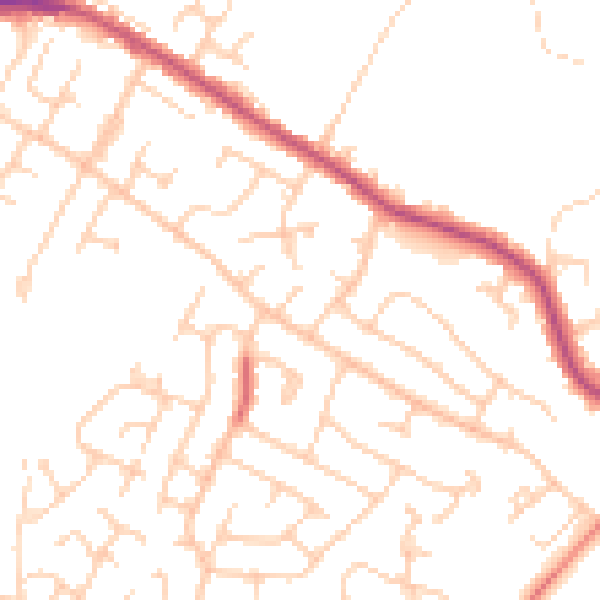
Daytime· 07:00 – 23:00
49.5dB

Night-time· 23:00 – 07:00
38.9dB