310 Skipton Road, Keighley, BD20 6AT
About 310 Skipton Road
310 Skipton Road is a five-bedroom mid-terrace house in Keighley (BD20 6AT). It has a recorded floor area of 154 m² (around 1658 sq ft), construction records dating it to before 1900 and council tax band B. The latest certificate (November 2012) shows an F (score 33), near the bottom of the EPC scale. The recommended improvements would lift it to D (score 63), a 2-band jump. The latest certificate is from November 2012, so improvements made since then won't be reflected.
At 154 m² the property is well over the postcode median (34 m² across 22 EPCs), placing it in the larger end of the local stock. It lags the bulk of the postcode on energy efficiency (less efficient than 86% of similar EPCs). Today's modelled estimate of £197,000 sits 101% above the 2015 sale of £98,000. On a £-per-square-foot basis, the last sale (£59/sq ft) was about 45.6% below the postcode norm. On the market in January 2015 and unlisted since — roughly 12 years.
What this property has
Inside
- Bedrooms5
- Bathrooms1
Everything you need to know about 310 Skipton Road
The true value, the hidden risks and the full sale history, in one report.
Pick your report · from £14.99
One time fee only - money back guarantee

The data behind every report







Energy performance
310 Skipton Road's carbon output runs well above what efficient homes in the postcode produce.
EPC Expired
This certificate is over 10 years old and is no longer valid.Expired 09 Nov 2022
EPC Rating
Certificate validity
Expired on 9 November 2022

Get a survey for this property
Level 3 Building Survey
Because the property was built before 1919, we believe a Level 3 building survey should be considered.
From £820 · Includes VAT
Planning history
310 Skipton Road has no planning applications on record.
But the area is active
3 notable applications nearby — larger schemes and conversions that could reshape the street. The report maps them all.
Sales history & valuation
310 Skipton Road valuation sits well clear of the typical sold price in this postcode.
£197,000
Modelled from EPC, postcode comparables.
£98,000
Recorded with HM Land Registry.
Sales timeline
9 January 2015Most recent
£98,000
Median price across the last 5 sales in BD20 6AT: £108,000 (2023–2021).
Nearby sales in BD20 6AT
Versus other Skipton Road homes
On epc rating, 310 Skipton Road runs well behind the street norm.
Price per m²
£636
Street avg £1,231
Floor Area
154 m²
Street avg 123 m²
Habitable Rooms
7 rooms
Street avg 5 rooms
CO₂ Emissions
12.0 t/year
Street avg 6.8 t/year
Everything you need to know about 310 Skipton Road
The true value, the hidden risks and the full sale history, in one report.
Pick your report · from £14.99
One time fee only - money back guarantee
The data behind every report
Similar properties nearby
1 Baileys Croft
BD20 6BT
1 Clayton Rise
BD20 6JG
1 Bobbin Mill Court, Steeton
BD20 6PU
1 Cairn Close
BD20 6UR
1 Aireville Close, Utley
BD20 6EG
1 Beech Street, Steeton
BD20 6PA
1 Birkdale Court, Low Utley
BD20 6UG
1 Birchwood Drive
BD20 6DA
The neighbourhood at a glance
Crime
143/mo
Falling year-on-year across the wider district.
Nearest stop
0.1 km
Beechcliffe School — bus stop.
Closest school
0.4 km
Carlton Keighley. 18 schools nearby.
Go deeper on the local area
A Local Area report breaks down crime, transport links, schools and air quality in depth.
Road noise across the postcode
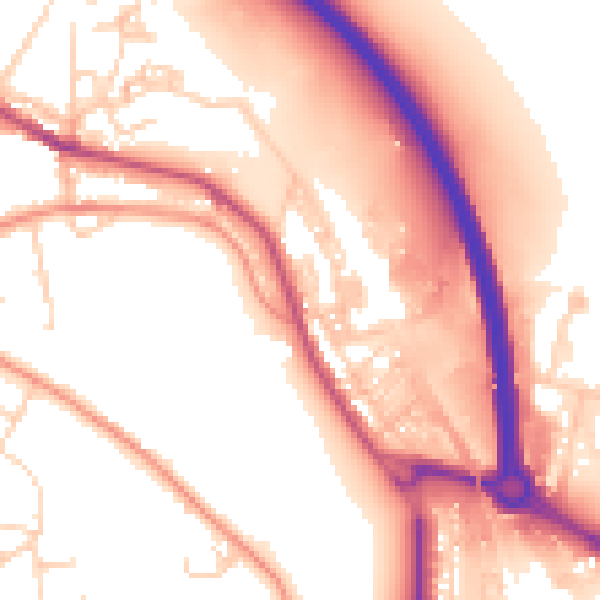
Daytime· 07:00 – 23:00
55.8dB
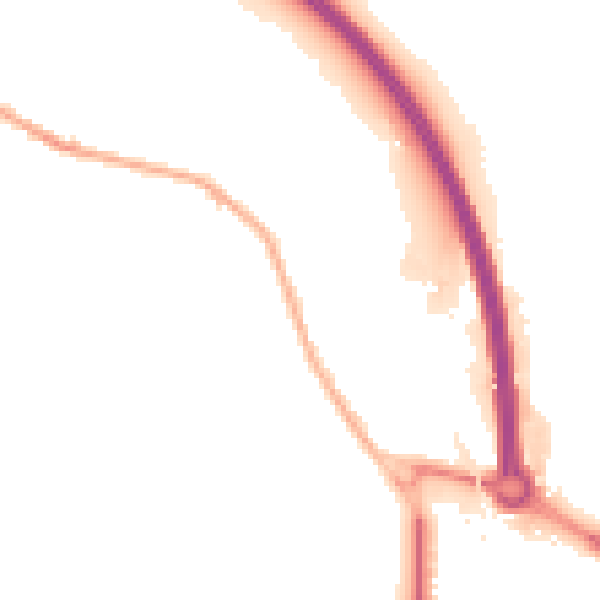
Night-time· 23:00 – 07:00
47.8dB