27 Coppice Road, Wolverhampton, WV3 8BJ
About 27 Coppice Road
27 Coppice Road is a four-bedroom detached house in Wolverhampton (WV3 8BJ). It has a recorded floor area of 170 m² (around 1830 sq ft), construction records dating it to 1950-1966 and council tax band F. The latest certificate (October 2017) shows a D (score 57), a step below the typical UK home. The recommended improvements would push it to C (score 77). Other recorded features include a conservatory. Records show the property has been extended at some point in its history.
One planning record on file: an extension approved in 2019. Past consents include an extension and a porch, meaningful when judging how the property has evolved. Across 1999–2019, sale prices on this property compounded at 6.9% per year. Today's modelled estimate of £600,000 is 27.7% above the 2019 sale price. On a £-per-square-foot basis, the last sale (£257/sq ft) was about 34.9% above the typical sold price in the postcode. Sold July 2019 for £470,000.
What this property has
Inside
- Bedrooms4
- Bathrooms2
- Dining roomYes
- Utility roomYes
- CloakroomYes
- ConservatoryYes
Outside
- Private gardenYes
- ParkingYes
Building
- Previously extendedYes
Everything you need to know about 27 Coppice Road
The true value, the hidden risks and the full sale history, in one report.
Pick your report · from £14.99
One time fee only - money back guarantee

The data behind every report







Energy performance
27 Coppice Road's carbon output runs well above what efficient homes in the postcode produce.
EPC Rating
Certificate validity
Valid until 2 October 2027

Get a survey for this property
Level 3 Building Survey
Because the property has been extended more than once, we believe a Level 3 building survey should be considered.
From £1,085 · Includes VAT
Planning history
1 application on record at 27 Coppice Road, Wolverhampton, WV3 8BJ
- Oct 2019PorchFullOutcome in report
Extension: Single storey · Rear of property
Proposed single storey rear extension and front porch.
Extension- Documents
- 5 docs on file
- Reference
- 19/00965/FUL
Unlock 27 Coppice Road, Wolverhampton, WV3 8BJ's full planning history
You're seeing the shape of it. The report has the substance.
- Every decision — granted, refused or withdrawn (1 on record)
- All 1 application on this property in full
- The 5 documents, officer reports & conditions
- What the pattern means for extending or converting here
One time fee only - money back guarantee
Sales history & valuation
Sale price has grown by over 3x since 1999.
£600,000
Modelled from EPC, postcode comparables and a sale-price growth of 6.9% per year over 20 years.
£470,000
Growth on file: 6.9% per year over 20 years.
Sales timeline
9 July 2019Most recent
£470,000
+276.0%over 19 years19 August 1999
£125,000
Median price across the last 5 sales in WV3 8BJ: £650,000 (2024–2015).
Nearby sales in WV3 8BJ
Versus other Coppice Road homes
Price per m²
£2,765
Street avg £2,539
Floor Area
170 m²
Street avg 185 m²
Habitable Rooms
6 rooms
Street avg 7 rooms
CO₂ Emissions
8.7 t/year
Street avg 8.9 t/year
Everything you need to know about 27 Coppice Road
The true value, the hidden risks and the full sale history, in one report.
Pick your report · from £14.99
One time fee only - money back guarantee
The data behind every report
Similar properties nearby
1 Lamorna Close
WV3 8LG
1 Adams Road
WV3 8EQ
1 Castlecroft Gardens
WV3 8LN
1 Castlecroft Lane
WV3 8JX
1 Finchfield Lane
WV3 8EE
1 Northfield Grove
WV3 8DW
1 Kinlet Close
WV3 8JE
1 Bagridge Close
WV3 8HP
The neighbourhood at a glance
Daytime road noise here sits well below conversation level — a quiet pocket of the postcode.
Crime
163/mo
Steady year-on-year across the wider district.
Nearest stop
2.5 km
Rydal Drive — bus stop.
Closest school
0.1 km
Uplands Junior School. 34 schools nearby.
Go deeper on the local area
A Local Area report breaks down crime, transport links, schools and air quality in depth.
Road noise across the postcode
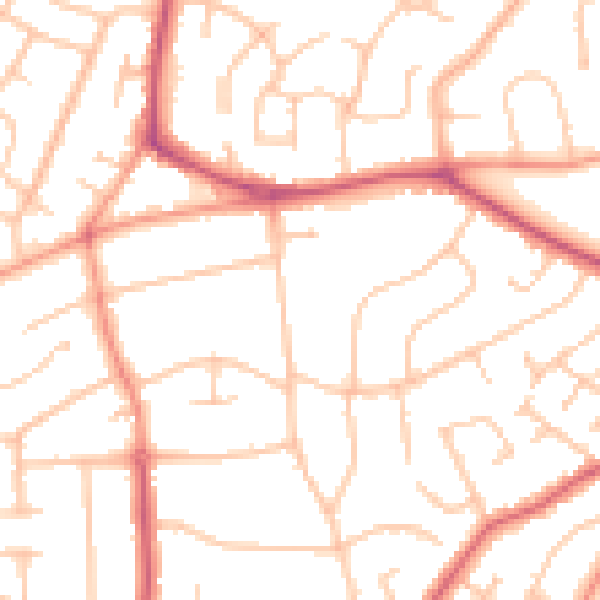
Daytime· 07:00 – 23:00
49.9dB

Night-time· 23:00 – 07:00
39.6dB