4a, Badger Drive, Wolverhampton, WV10 9AA
About 4a
4a is a two-bedroom detached house in Wolverhampton (WV10 9AA). It has a recorded floor area of 69 m² (around 743 sq ft), construction records dating it to 1967-1975 and council tax band A. At 69 m² this is the 27th smallest of 34 units on EPC record in the building, where floor areas span 33–84 m². The building's EPC ratings span F to C, with this unit at the top. Other recorded features include outbuildings. The latest certificate (November 2024) shows a C (score 69), just inside the C band. The rating has held steady at C across 2 certificates since May 2014. Between certificates, lighting went from Very Poor to Very Good; while wall efficiency dropped from Good to Average and window efficiency dropped from Good to Average. Main heating runs on electricity.
Today's modelled estimate of £104,000 sits 76.3% above the 2015 sale of £59,000. Its energy rating outperforms most of the postcode (better than 82% of similar EPCs). On the market in June 2015 and unlisted since — roughly 11 years.
What this property has
Inside
- Bedrooms2
- Bathrooms1
Outside
- Communal gardenYes
- OutbuildingsYes
Everything you need to know about 4a
The true value, the hidden risks and the full sale history, in one report.
Pick your report · from £14.99
One time fee only - money back guarantee

The data behind every report







Energy performance
EPC Rating
Certificate validity
Valid until 20 November 2034
Property Improvements
Changes detected from historical EPC data
More low energy lighting installed

Get a survey for this property
Level 3 Building Survey
Because the property has no mains gas supply and has permanent outbuildings, we believe a Level 3 building survey should be considered.
From £820 · Includes VAT
Planning history
4a has no planning applications on record.
A planning report still maps activity across the surrounding area and reads this property's extension & conversion potential.
Sales history & valuation
£104,000
Modelled from EPC, postcode comparables.
£59,000
Recorded with HM Land Registry.
Sales timeline
11 June 2015Most recent
£59,000
Median price across the last 2 sales in WV10 9AA: £87,500 (2024–2019).
Versus other Badger Drive homes
EPC Rating for 4a runs comfortably ahead of the street norm.
EPC Rating
69 (C)
Street avg 57 (D)
Floor Area
69 m²
Street avg 58 m²
CO₂ Emissions
3.4 t/year
Street avg 4.5 t/year
Habitable Rooms
3 rooms
Street avg 3 rooms
Everything you need to know about 4a
The true value, the hidden risks and the full sale history, in one report.
Pick your report · from £14.99
One time fee only - money back guarantee
The data behind every report
Similar properties nearby
The neighbourhood at a glance
Rail-style transport is unusually close for this postcode.
Crime
483/mo
Falling year-on-year across the wider district.
Nearest stop
0.8 km
Wolverhampton Rail Station — railway station.
Closest school
0.3 km
Woden Primary School. 42 schools nearby.
Go deeper on the local area
A Local Area report breaks down crime, transport links, schools and air quality in depth.
Road noise across the postcode
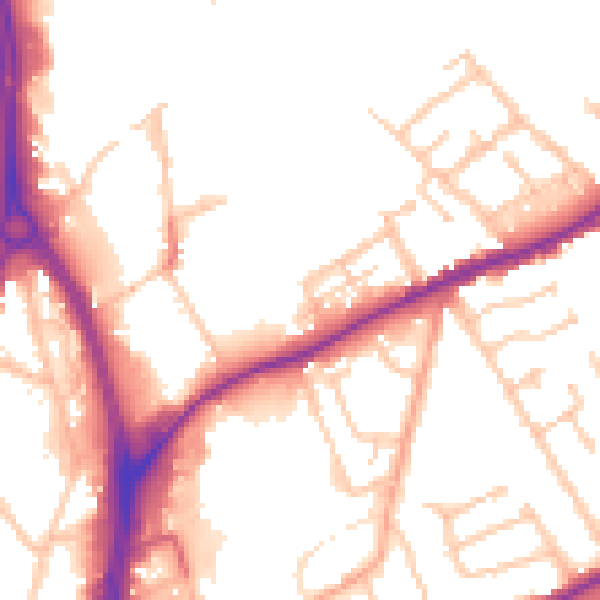
Daytime· 07:00 – 23:00
52.5dB

Night-time· 23:00 – 07:00
44.3dB