21 Stirling Avenue, Berkeley Beverborne, Worcester, WR4 0EJ
About 21 Stirling Avenue
21 Stirling Avenue is a three-bedroom mid-terrace house in Berkeley Beverborne, Worcester, Worcester (WR4 0EJ). It has a recorded floor area of 72 m² (around 775 sq ft), construction records dating it to 1991-1995 and council tax band C. The latest certificate (November 2020) shows a D (score 66), on the cusp of jumping into the C band. The recommended improvements would lift it to B (score 82), a 2-band jump.
Across 1996–2021, sale prices on this property compounded at 5.7% per year. Today's modelled estimate of £278,000 is 14.2% above the 2021 sale price. On a £-per-square-foot basis, the last sale (£314/sq ft) was about 74.3% above the typical sold price in the postcode. Last sale on file: £243,500 in June 2021. That sale was during the post-pandemic price surge, when transactions cleared materially above pre-2020 trend.
What this property has
Inside
- Bedrooms3
- Bathrooms2
Everything you need to know about 21 Stirling Avenue
The true value, the hidden risks and the full sale history, in one report.
Pick your report · from £14.99
One time fee only - money back guarantee

The data behind every report







Energy performance
Recommended upgrades on file would lift this property by multiple EPC bands.
EPC Rating
Certificate validity
Valid until 10 November 2030

Get a survey for this property
Level 3 Building Survey
Because the property has been extended more than once, we believe a Level 3 building survey should be considered.
From £885 · Includes VAT
Planning history
21 Stirling Avenue has no planning applications on record.
But the area is active
1 notable application nearby — larger schemes and conversions that could reshape the street. The report maps them all.
Sales history & valuation
Price for 21 Stirling Avenue has grown more than fourfold since the 1996 starting point.
£278,000
Modelled from EPC, postcode comparables and a sale-price growth of 5.7% per year over 25 years.
£243,500
Growth on file: 5.7% per year over 25 years.
Sales timeline
29 June 2021Most recent
£243,500
+53.1%over 16 years23 June 2005
£159,000
+60.6%over 3 years29 January 2002
£99,000
+48.9%over 4 years20 November 1997
£66,500
+10.9%over 1 year16 February 1996
£59,950
Median price across the last 5 sales in WR4 0EJ: £295,000 (2025–2023).
Nearby sales in WR4 0EJ
10 Stirling Avenue, Berkeley Beverborne, Worcester, WR4 0EJ
Sold Jul 2025
£275,00020 Stirling Avenue, Berkeley Beverborne, Worcester, WR4 0EJ
Sold Jun 2025
£295,00012 Stirling Avenue, Berkeley Beverborne, Worcester, WR4 0EJ
Sold Apr 2024
£304,00017 Stirling Avenue, Berkeley Beverborne, Worcester, WR4 0EJ
Sold Jul 2023
£305,00039 Stirling Avenue, Berkeley Beverborne, Worcester, WR4 0EJ
Sold Feb 2023
£285,000
Versus other Stirling Avenue homes
Price per m²
£3,382
Street avg £2,834
Floor Area
72 m²
Street avg 80 m²
Habitable Rooms
4 rooms
Street avg 4 rooms
CO₂ Emissions
2.8 t/year
Street avg 3.2 t/year
Everything you need to know about 21 Stirling Avenue
The true value, the hidden risks and the full sale history, in one report.
Pick your report · from £14.99
One time fee only - money back guarantee
The data behind every report
Similar properties nearby
1 Barley Crescent, Long Meadow
WR4 0HW
1 Amroth Gardens, Berkeley Beverborne
WR4 0EP
1 Bodiam Close, Berkeley Beverborne
WR4 0EL
1 Bacchurst Place
WR4 0NH
1 Bridgnorth Row, Berkeley Beverborne
WR4 0QF
1 Blair Close, Berkeley Beverborne
WR4 0EG
1 Attwood Place
WR4 0SW
1 Bright Avenue
WR4 0QR
The neighbourhood at a glance
Crime
175/mo
Falling year-on-year across the wider district.
Nearest stop
0.1 km
Rybrook — bus stop.
Closest school
0.5 km
St Joseph's Catholic Primary School. 14 schools nearby.
Go deeper on the local area
A Local Area report breaks down crime, transport links, schools and air quality in depth.
Road noise across the postcode
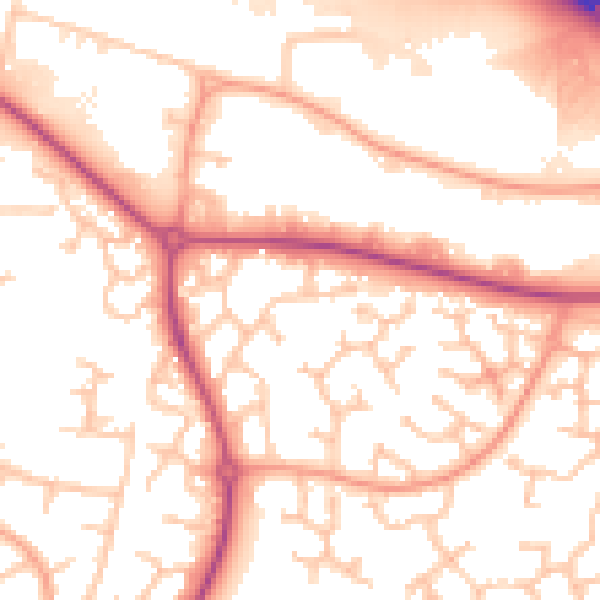
Daytime· 07:00 – 23:00
54.1dB

Night-time· 23:00 – 07:00
44.5dB