27a, Carlton Road, Ealing, London, W4 5DY
About 27a
27a is a two-bedroom semi-detached house in Ealing, London, London (W4 5DY). It has a recorded floor area of 65 m² (around 700 sq ft), construction records dating it to 1900-1929 and council tax band D. The latest certificate (June 2018) shows an E (score 42), well below the UK norm with real room to improve. The recommended improvements would push it to D (score 64). Period features are noted in the property record.
Held since December 2003 — that's 22 years off the open market, well above the local norm. At 65 m² the property is well over the postcode median (49 m² across 50 EPCs), placing it in the larger end of the local stock. It lags the bulk of the postcode on energy efficiency (less efficient than 84% of similar EPCs). Across 1997–2003, sale prices on this property compounded at 11.6% per year. Today's modelled estimate of £581,000 sits 127.8% above the 2003 sale of £255,000. On a £-per-square-foot basis, the last sale (£364/sq ft) was about 21% below the postcode norm. 2 planning records sit against the property, 1 approved, 1 refused. Past consents include an extension, meaningful when judging how the property has evolved.
What this property has
Inside
- Bedrooms2
- Bathrooms1
- FireplaceYes
Building
- Period featuresYes
- RefurbishedYes
Everything you need to know about 27a
The true value, the hidden risks and the full sale history, in one report.
Pick your report · every report is £14.99
Every report £14.99, one-off · 30-day money-back guarantee · emailed in minutes

The data behind every report







Energy performance
EPC Rating

Get a survey for this property
Level 3 Building Survey
Because the property was built before 1919 and has solid (non-cavity) walls, we believe a Level 3 building survey should be considered.
From £1,085 · Includes VAT
Planning history
2 applications on record at 27a, Carlton Road, Ealing, London, W4 5DY
- May 2002ExtensionFullOutcome in report
Roof extension to rear roofslope and formation of roof terrace on existing flat roof of first floor flat with screen
- Reference
- P/2002/0544
- More recent applications — locked
- ExtensionAug 2023Decision
Unlock 27a, Carlton Road, Ealing, London, W4 5DY's full planning history
You're seeing the shape of it. The report has the substance.
- Every decision — granted, refused or withdrawn (2 on record)
- All 2 applications on this property in full, plus 10 notable nearby
- The 8 documents, officer reports & conditions
- What the pattern means for extending or converting here
30-day money-back guarantee
Sales history & valuation
27a's modelled value sits at over four times its earliest registered sale price (1997).
£581,000
Modelled from EPC, postcode comparables and a sale-price growth of 11.6% per year over 6 years.
£255,000
Growth on file: 11.6% per year over 6 years.
Sales timeline
19 December 2003Most recent
£255,000
+24.4%over 4 years3 December 1999
£205,000
+57.8%over 2 years3 November 1997
£129,950
Median price across the last 5 sales in W4 5DY: £925,000 (2025–2023).
Nearby sales in W4 5DY
13 Carlton Road, Ealing, London, W4 5DY
Sold Jan 2025
£1,185,00015 Carlton Road, Ealing, London, W4 5DY
Sold Oct 2024
£925,0001 Carlton Road, Ealing, London, W4 5DY
Sold Sept 2024
£265,00033 Carlton Road, Ealing, London, W4 5DY
Sold Aug 2023
£1,060,00085 Carlton Road, Ealing, London, W4 5DY
Sold Jul 2023
£281,000
Versus other Carlton Road homes
27a is notably below the street on epc rating.
Price per m²
£3,923
Street avg £6,414
Floor Area
65 m²
Street avg 53 m²
Habitable Rooms
3 rooms
Street avg 3 rooms
CO₂ Emissions
5.1 t/year
Street avg 2.2 t/year
Everything you need to know about 27a
The true value, the hidden risks and the full sale history, in one report.
Pick your report · every report is £14.99
Every report £14.99, one-off · 30-day money-back guarantee · emailed in minutes
The data behind every report
Similar properties nearby
1 Alfred Close, Hounslow
W4 5UW
1 Clovelly Road, Ealing
W4 5DU
1 Copenhagen Gardens, Ealing
W4 5NN
1 Beaulieu Place, Ealing
W4 5SY
1 Copper Mews, Ealing
W4 5AQ
1 Bridgman Road, Ealing
W4 5BA
1 Beauchamp Close, Ealing
W4 5BT
1 Coachmaker Mews, Ealing
W4 5JH
The neighbourhood at a glance
Rail-style transport is unusually close for this postcode.
Crime
10/mo
Rising year-on-year across the wider district.
Nearest stop
0.2 km
Wilkinson Way — bus stop.
Closest school
0.4 km
Southfield Primary School. 51 schools nearby.
Go deeper on the local area
A Local Area report breaks down crime, transport links, schools and air quality in depth.
Road noise across the postcode
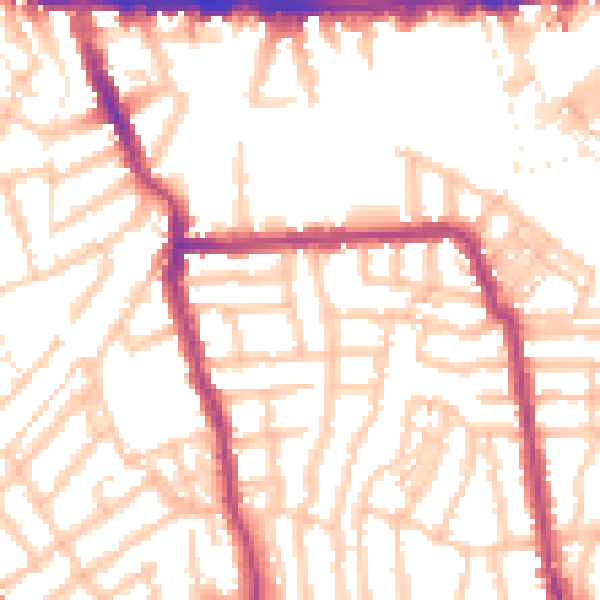
Daytime· 07:00 – 23:00
53.4dB

Night-time· 23:00 – 07:00
42.6dB