11 Burnaby Gardens, Hounslow, London, W4 3DS
About 11 Burnaby Gardens
11 Burnaby Gardens is a semi-detached house in Hounslow, London, London (W4 3DS). It has a recorded floor area of 78 m² (around 834 sq ft), construction records dating it to before 1900 and council tax band E. The latest certificate (August 2009) shows an E (score 49), well below the UK norm with real room to improve. The recommended improvements would push it to D (score 61). The latest certificate is from August 2009, so improvements made since then won't be reflected. At 78 m² this is the 3rd smallest of 5 units on EPC record in the building, where floor areas span 54–223 m². The building's EPC ratings span F to C across 5 units on file.
At 78 m² the property is well over the postcode median (59 m² across 9 EPCs), placing it in the larger end of the local stock. Across 1995–2025, sale prices on this property compounded at -6.6% per year. Today's modelled estimate of £714,000 sits 4227.3% above the 2025 sale of £16,500. On a £-per-square-foot basis, the last sale (£20/sq ft) was about 94.7% below the postcode norm. A recent sale: £16,500 in May 2025. 2 planning records sit against the property, 2 approved, 0 refused. Past consents include an extension and a conservatory, meaningful when judging how the property has evolved.
Everything you need to know about 11 Burnaby Gardens
The true value, the hidden risks and the full sale history, in one report.
Pick your report · every report is £14.99
Every report £14.99, one-off · 30-day money-back guarantee · emailed in minutes

The data behind every report







Energy performance
11 Burnaby Gardens's EPC is over a decade old — improvements since won't be reflected.
EPC Expired
This certificate is over 10 years old and is no longer valid.Expired 24 Aug 2019
EPC Rating

Get a survey for this property
Level 3 Building Survey
Because the property was built before 1919 and has solid (non-cavity) walls, we believe a Level 3 building survey should be considered.
From £1,220 · Includes VAT
Planning history
11 Burnaby Gardens has 2 separate extension applications on the council record.
2 applications on record at 11 Burnaby Gardens, Hounslow, London, W4 3DS
- Aug 2003ConservatoryFullOutcome in report
Extension: Rear of property
Erection of conservatory to rear of dwellinghouse.
Extension- Reference
- P/2003/2435
- More recent applications — locked
- ExtensionApr 2011Decision
Unlock 11 Burnaby Gardens, Hounslow, London, W4 3DS's full planning history
You're seeing the shape of it. The report has the substance.
- Every decision — granted, refused or withdrawn (2 on record)
- All 2 applications on this property in full, plus 5 notable nearby
- What the pattern means for extending or converting here
30-day money-back guarantee
Sales history & valuation
Latest sale on 11 Burnaby Gardens was the lowest on Land Registry record across the postcode.
£714,000
Modelled from EPC, postcode comparables and a sale-price growth of -6.6% per year over 30 years.
£16,500
Growth on file: -6.6% per year over 30 years.
Sales timeline
15 May 2025Most recent
£16,500
-97.9%over 9 years10 September 2015
£780,595
+88.1%over 5 years10 February 2010
£415,000
+53.7%over 2 years20 May 2007
£270,000
-0.6%over 5 years15 November 2001
£271,500
+130.1%over 3 years5 October 1998
£118,000
-34.4%19 July 1998
£180,000
+133.8%over 1 year30 July 1996
£77,000
-38.4%over 9 months2 November 1995
£124,950
Median price across the last 5 sales in W4 3DS: £550,000 (2025–2014).
Nearby sales in W4 3DS
9 Burnaby Gardens, Hounslow, London, W4 3DS
Sold May 2025
£550,0003 Burnaby Gardens, Hounslow, London, W4 3DS
Sold Jul 2020
£1,740,00011a, Second Floor Flat, Burnaby Gardens, London, W4 3DS
Sold Sept 2014
£380,0001 Burnaby Gardens, Hounslow, London, W4 3DS
Sold Apr 2011
£1,335,00011a, Burnaby Gardens, Hounslow, London, W4 3DS
Sold Feb 2008
£395,000
Versus other Burnaby Gardens homes
On price per m², 11 Burnaby Gardens runs well behind the street norm.
Price per m²
£213
Street avg £7,837
Floor Area
78 m²
Street avg 57 m²
Habitable Rooms
3 rooms
Street avg 3 rooms
CO₂ Emissions
5.6 t/year
Street avg 2.5 t/year
Everything you need to know about 11 Burnaby Gardens
The true value, the hidden risks and the full sale history, in one report.
Pick your report · every report is £14.99
Every report £14.99, one-off · 30-day money-back guarantee · emailed in minutes
The data behind every report
Similar properties nearby
1 Falcon Close, Hounslow
W4 3XQ
1 Ernest Gardens, Hounslow
W4 3QU
1 Brooks Road, Hounslow
W4 3BJ
1 Cope Studios, Brooks Road, Hounslow
W4 3BJ
1 Argyle Court, Stile Hall Gardens, Hounslow
W4 3BP
1 Crofton Avenue, Hounslow
W4 3EW
1 Compton Crescent, Hounslow
W4 3JA
1 Churton Place, Chiswick Village, Hounslow
W4 3BX
The neighbourhood at a glance
Rail-style transport is unusually close for this postcode.
Crime
10/mo
Rising year-on-year across the wider district.
Nearest stop
0.4 km
Chesterfield Road (W4) — bus stop.
Closest school
0.3 km
Grove Park Primary School. 45 schools nearby.
Go deeper on the local area
A Local Area report breaks down crime, transport links, schools and air quality in depth.
Road noise across the postcode
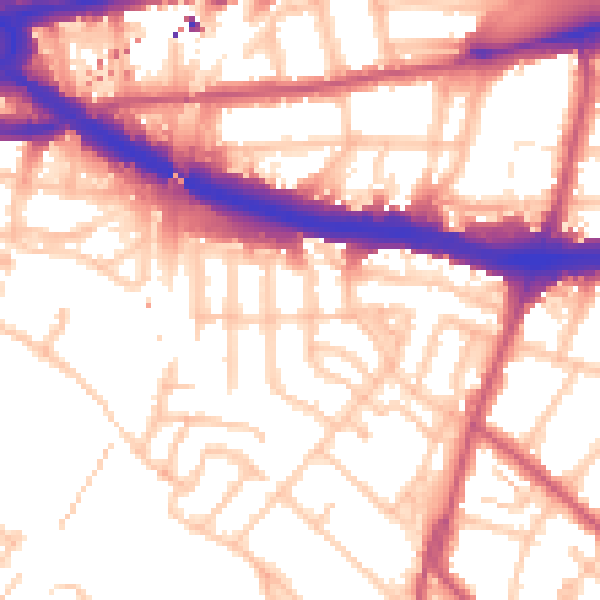
Daytime· 07:00 – 23:00
56.2dB

Night-time· 23:00 – 07:00
47.1dB