24 Clements Rise, Stockton On Tees, TS20 1HD
About 24 Clements Rise
24 Clements Rise is a three-bedroom semi-detached house in Stockton On Tees (TS20 1HD). It has a recorded floor area of 68 m² (around 732 sq ft), construction records dating it to 1967-1975 and council tax band B. The latest certificate (March 2016) shows an E (score 47), well below the UK norm with real room to improve. The recommended improvements would lift it to B (score 85), a 3-band jump. Main heating runs on electricity. The latest certificate is from March 2016, so improvements made since then won't be reflected. Other recorded features include a conservatory. The home occupies a corner plot.
Across 2006–2016, sale prices on this property compounded at -2.1% per year. Today's modelled estimate of £163,000 is 30.4% above the 2016 sale price. On a £-per-square-foot basis, the last sale (£171/sq ft) was about 15.3% above the typical sold price in the postcode. Last sold in June 2016, so it's been off the market for around 10 years.
What this property has
Inside
- Bedrooms3
- ConservatoryYes
Outside
- Private gardenFront and rear
- GarageYes
- Corner plotYes
Everything you need to know about 24 Clements Rise
The true value, the hidden risks and the full sale history, in one report.
Pick your report · from £14.99
One time fee only - money back guarantee

The data behind every report


Energy performance
24 Clements Rise's carbon output runs well above what efficient homes in the postcode produce.
EPC Expired
This certificate is over 10 years old and is no longer valid.Expired 14 Mar 2026
EPC Rating
Certificate validity
Expired on 14 March 2026

Get a survey for this property
Level 3 Building Survey
Because the property has no mains gas supply, we believe a Level 3 building survey should be considered.
From £820 · Includes VAT
Planning history
24 Clements Rise has no planning applications on record.
A planning report still maps activity across the surrounding area and reads this property's extension & conversion potential.
Sales history & valuation
£163,000
Modelled from EPC, postcode comparables and a sale-price growth of -2.1% per year over 10 years.
£125,000
Growth on file: -2.1% per year over 10 years.
Sales timeline
26 June 2016Most recent
£125,000
-19.4%over 9 years29 June 2006
£155,000
Median price across the last 5 sales in TS20 1HD: £133,000 (2023–2016).
Nearby sales in TS20 1HD
16 Clements Rise, Stockton On Tees, TS20 1HD
Sold Dec 2023
£133,0005 Clements Rise, Stockton On Tees, TS20 1HD
Sold Jun 2021
£133,00010 Clements Rise, Stockton On Tees, TS20 1HD
Sold Feb 2018
£115,00015 Clements Rise, Stockton On Tees, TS20 1HD
Sold Jun 2017
£130,0009 Clements Rise, Stockton On Tees, TS20 1HD
Sold Apr 2016
£139,995
Versus other Clements Rise homes
Price per m² for 24 Clements Rise runs comfortably ahead of the street norm.
Price per m²
£1,838
Street avg £1,669
Floor Area
68 m²
Street avg 76 m²
Habitable Rooms
4 rooms
Street avg 4 rooms
CO₂ Emissions
6.7 t/year
Street avg 4.5 t/year
Everything you need to know about 24 Clements Rise
The true value, the hidden risks and the full sale history, in one report.
Pick your report · from £14.99
One time fee only - money back guarantee
The data behind every report
Similar properties nearby
1 Crathorne Road
TS20 1JJ
1 Chapman Street
TS20 1AP
1 Christopher House, Blandford Close
TS20 1GA
1 Barmoor Grove
TS20 1NR
1 Cumberland Grove
TS20 1NT
1 Brenkley Close
TS20 1TD
1 Beaconsfield Road
TS20 1JL
1 Berwick Grove
TS20 1NL
The neighbourhood at a glance
Crime
195/mo
Steady year-on-year across the wider district.
Nearest stop
0.2 km
Sainsbury's — bus stop.
Closest school
0.2 km
Frederick Nattrass Primary Academy. 24 schools nearby.
Go deeper on the local area
A Local Area report breaks down crime, transport links, schools and air quality in depth.
Road noise across the postcode
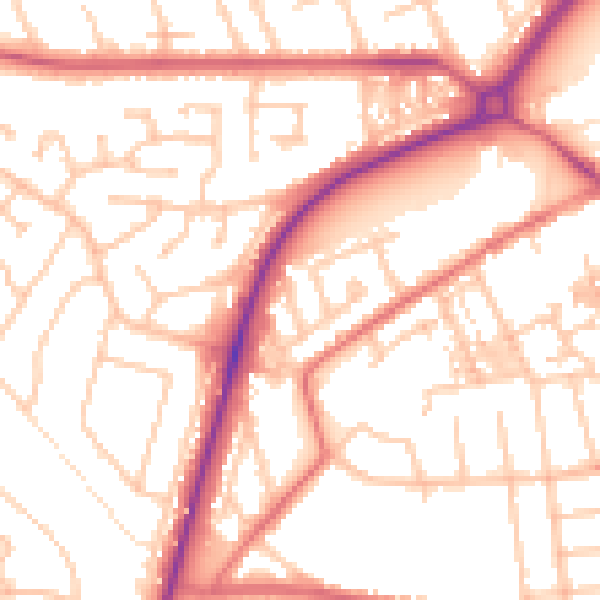
Daytime· 07:00 – 23:00
53.7dB

Night-time· 23:00 – 07:00
43.1dB