Osborne Court, Flat 12, Compass Rise, Taunton, TA1 4PP
About Osborne Court
Osborne Court is a two-bedroom end-of-terrace house in Taunton (TA1 4PP). It has a recorded floor area of 81 m² (around 877 sq ft), construction records dating it to 1976-1982 and council tax band D. At 81 m² this is the 2nd smallest of 10 units on EPC record in Osborne Court, where floor areas span 79–104 m². The building's EPC ratings span E to C, with this unit at the top. The latest certificate (July 2009) shows a C (score 69), just inside the C band. Main heating runs on electricity. The latest certificate is from July 2009, so improvements made since then won't be reflected.
It hasn't traded since March 2010, a hold of 16 years that's notably long for the area. Its energy rating outperforms most of the postcode (better than 74% of similar EPCs). Across 2005–2010, sale prices on this property compounded at 1.4% per year. Today's modelled estimate of £204,000 is 13.3% above the 2010 sale price.
What this property has
Inside
- Bedrooms2
- Dining roomYes
- CloakroomYes
Outside
- Communal gardenYes
- ParkingUnderground
Everything you need to know about Osborne Court
The true value, the hidden risks and the full sale history, in one report.
Pick your report · from £14.99
One time fee only - money back guarantee

The data behind every report







Energy performance
Osborne Court's EPC is over a decade old — improvements since won't be reflected.
EPC Expired
This certificate is over 10 years old and is no longer valid.Expired 23 Jul 2019
EPC Rating
Certificate validity
Expired on 23 July 2019

Get a survey for this property
Level 2 HomeBuyer Report
We've checked 10 risk factors against the available data for this property and believe a Level 2 HomeBuyer Report could be a suitable option for you.
From £545 · Includes VAT
Planning history
Osborne Court has no planning applications on record.
A planning report still maps activity across the surrounding area and reads this property's extension & conversion potential.
Sales history & valuation
£204,000
Modelled from EPC, postcode comparables and a sale-price growth of 1.4% per year over 5 years.
£180,000
Growth on file: 1.4% per year over 5 years.
Sales timeline
31 March 2010Most recent
£180,000
+7.1%over 4 years30 May 2005
£168,000
Median price across the last 5 sales in TA1 4PP: £212,500 (2025–2023).
Nearby sales in TA1 4PP
Compass Court, Flat 25, Compass Rise, Taunton, TA1 4PP
Sold Nov 2025
£206,000Osborne Court, Flat 14, Compass Rise, Taunton, TA1 4PP
Sold Jun 2025
£245,000Compass Court, Flat 22, Compass Rise, Taunton, TA1 4PP
Sold Dec 2024
£235,000Compass Court, Flat 17, Compass Rise, Taunton, TA1 4PP
Sold Apr 2024
£212,500Compass Court, Flat 24, Compass Rise, Taunton, TA1 4PP
Sold Oct 2023
£200,000
Versus other Compass Rise homes
On floor area, Osborne Court runs well behind the street norm.
Price per m²
£2,209
Street avg £2,062
Floor Area
81 m²
Street avg 89 m²
Habitable Rooms
3 rooms
Street avg 4 rooms
CO₂ Emissions
4.2 t/year
Street avg 3.9 t/year
Everything you need to know about Osborne Court
The true value, the hidden risks and the full sale history, in one report.
Pick your report · from £14.99
One time fee only - money back guarantee
The data behind every report
Similar properties nearby
Ashton Court, Flat 12, Pembroke Close
TA1 4LX
Ashton Court, Flat 4, Pembroke Close
TA1 4LX
Ashton Court, Flat 3, Pembroke Close
TA1 4LX
Ashton Court, Flat 11, Pembroke Close
TA1 4LX
Ashton Court, Flat 7, Pembroke Close
TA1 4LX
Ashton Court, Flat 1, Pembroke Close
TA1 4LX
Ashton Court, Flat 5, Pembroke Close
TA1 4LX
Ashton Court, Flat 10, Pembroke Close
TA1 4LX
The neighbourhood at a glance
Crime
366/mo
Steady year-on-year across the wider district.
Nearest stop
0.2 km
Parkfield Road — bus stop.
Closest school
0.3 km
Parkfield Primary School. 21 schools nearby.
Go deeper on the local area
A Local Area report breaks down crime, transport links, schools and air quality in depth.
Road noise across the postcode
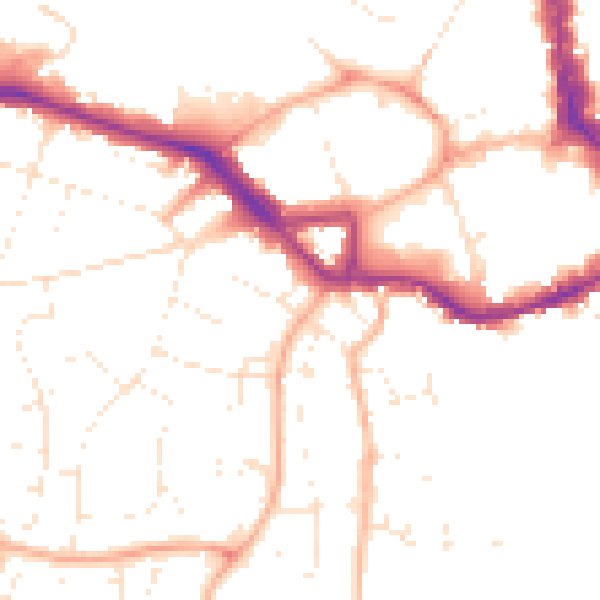
Daytime· 07:00 – 23:00
50.2dB

Night-time· 23:00 – 07:00
40.5dB