10 Gillhurst House, Sunderland, SR1 3QP
About 10 Gillhurst House
10 Gillhurst House is a mid-terrace house in Sunderland (SR1 3QP). It has a recorded floor area of 56 m² (around 603 sq ft), construction records dating it to 1950-1966 and council tax band A. At 56 m² this is the 5th smallest of 16 units on EPC record in the building, where floor areas span 50–81 m². The building's EPC ratings span D to B across 16 units on file. The latest certificate (June 2017) shows a C (score 74).
One planning record on file: an extension approved in 2005. Past consents include an extension and a porch, meaningful when judging how the property has evolved.
Everything you need to know about 10 Gillhurst House
The true value, the hidden risks and the full sale history, in one report.
Pick your report · from £14.99
One time fee only - money back guarantee

The data behind every report







Energy performance
EPC Rating
Certificate validity
Valid until 1 June 2027

Get a survey for this property
Level 3 Building Survey
Because the property has been extended more than once, we believe a Level 3 building survey should be considered.
From £820 · Includes VAT
Planning history
1 application on record at 10 Gillhurst House, Sunderland, SR1 3QP
- Dec 2005PorchFullOutcome in report
Refurbishment works to include erection of replacement entrance porch, entrance door and fencing/gates to front and rear of property.
Extension- Documents
- 7 docs on file
- Reference
- 05/04334/FUL
Unlock 10 Gillhurst House, Sunderland, SR1 3QP's full planning history
You're seeing the shape of it. The report has the substance.
- Every decision — granted, refused or withdrawn (1 on record)
- All 1 application on this property in full, plus 4 notable nearby
- The 7 documents, officer reports & conditions
- What the pattern means for extending or converting here
One time fee only - money back guarantee
Sales history & valuation
10 Gillhurst House has no Land Registry sales on file, suggesting it has stayed in the same hands since registration began.
£125,000
Modelled from EPC, postcode comparables.
No sales recorded with HM Land Registry
That can mean the property has never traded since the registry began publishing in 1995, was a new build that hasn't been registered yet, or is held in the same hands long-term.
Versus the street
Habitable Rooms for 10 Gillhurst House lags the street by a wide margin.
EPC Rating
74 (C)
Street avg 77 (C)
Floor Area
56 m²
Street avg 64 m²
CO₂ Emissions
1.7 t/year
Street avg 1.7 t/year
Habitable Rooms
2 rooms
Street avg 3 rooms
Everything you need to know about 10 Gillhurst House
The true value, the hidden risks and the full sale history, in one report.
Pick your report · from £14.99
One time fee only - money back guarantee
The data behind every report
Similar properties nearby
1 Solar House, Upper Walworth Way
SR1 3EG
1 Carisbrooke Court, Chester Terrace
SR1 3SN
1 Astral House, Upper Walworth Way
SR1 3DX
1 Chester Crescent
SR1 3SH
1 Chester Terrace
SR1 3SJ
1 Gillhurst Grange
SR1 3QN
10 Carisbrooke Court, Chester Terrace
SR1 3SN
10 Chester Crescent
SR1 3SH
The neighbourhood at a glance
Rail-style transport is unusually close for this postcode.
Crime
198/mo
Falling year-on-year across the wider district.
Nearest stop
0.1 km
Hylton Road-Trimdon Street — bus stop.
Closest school
0.7 km
St Anthony's Girls' Catholic Academy. 32 schools nearby.
Go deeper on the local area
A Local Area report breaks down crime, transport links, schools and air quality in depth.
Road noise across the postcode
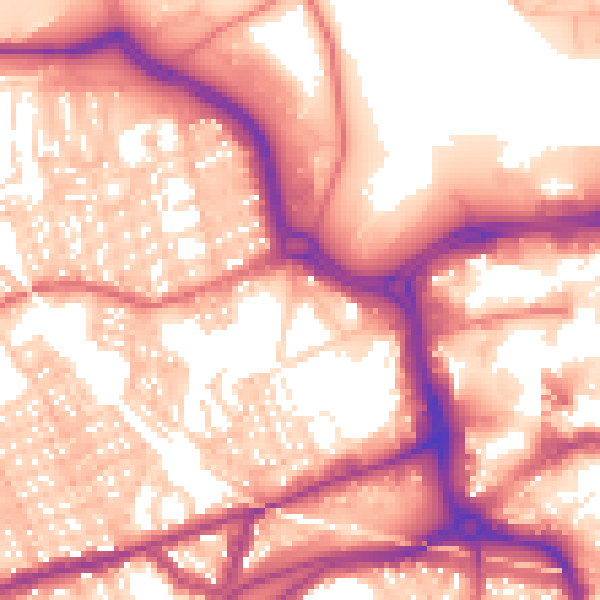
Daytime· 07:00 – 23:00
58.6dB

Night-time· 23:00 – 07:00
48.4dB