12a, Water Lane, Totton, Southampton, SO40 3DP
About 12a
12a is an end-of-terrace house in Totton, Southampton, Southampton (SO40 3DP). It has a recorded floor area of 53 m² (around 570 sq ft), construction records dating it to 1983-1990 and council tax band A. The latest certificate (August 2022) returns a B (score 81), comfortably above the UK average. Main heating runs on electricity.
Its energy rating outperforms most of the postcode (better than 85% of similar EPCs). On the market in April 2014 and unlisted since — roughly 12 years. Today's modelled estimate of £131,000 is 14% above the 2014 sale price. One historical planning record sits against the property in 2023.
Everything you need to know about 12a
The true value, the hidden risks and the full sale history, in one report.
Pick your report · from £14.99
One time fee only - money back guarantee

The data behind every report





Energy performance
For a compact home of this size, this rating sits in the top tier locally.
EPC Rating
Certificate validity
Valid until 2 August 2032

Get a survey for this property
Level 3 Building Survey
Because the property has no mains gas supply, we believe a Level 3 building survey should be considered.
From £820 · Includes VAT
Planning history
1 application on record at 12a, Water Lane, Totton, Southampton, SO40 3DP
- Feb 2023RenovationFullOutcome in report
Alterations to shop front, installation of security roller shutter to rear, installation of condensing units to rear
- Documents
- 8 docs on file
- Reference
- 22/11438
Unlock 12a, Water Lane, Totton, Southampton, SO40 3DP's full planning history
You're seeing the shape of it. The report has the substance.
- Every decision — granted, refused or withdrawn (1 on record)
- All 1 application on this property in full, plus 1 notable nearby
- The 8 documents, officer reports & conditions
- What the pattern means for extending or converting here
One time fee only - money back guarantee
Sales history & valuation
12a valuation sits well clear of the typical sold price in this postcode.
£131,000
Modelled from EPC, postcode comparables.
£114,950
Recorded with HM Land Registry.
Sales timeline
3 April 2014Most recent
£114,950
Median price across the last 5 sales in SO40 3DP: £136,000 (2025–2025).
Nearby sales in SO40 3DP
Springdale Court, Flat 1, 16 Water Lane, Totton, Southampton, SO40 3DP
Sold Sept 2025
£136,000Springdale Court, Flat 3, 16 Water Lane, Totton, Southampton, SO40 3DP
Sold Sept 2025
£142,000Springdale Court, Flat 27, 16 Water Lane, Totton, Southampton, SO40 3DP
Sold Apr 2025
£110,000Springdale Court, Flat 21, 16 Water Lane, Totton, Southampton, SO40 3DP
Sold Mar 2025
£130,000Springdale Court, Flat 20, 16 Water Lane, Totton, Southampton, SO40 3DP
Sold Jan 2025
£140,000
Versus other Water Lane homes
EPC Rating for 12a runs comfortably ahead of the street norm.
Price per m²
£2,169
Street avg £2,556
Floor Area
53 m²
Street avg 51 m²
Habitable Rooms
2 rooms
Street avg 3 rooms
CO₂ Emissions
1.7 t/year
Street avg 2.3 t/year
Everything you need to know about 12a
The true value, the hidden risks and the full sale history, in one report.
Pick your report · from £14.99
One time fee only - money back guarantee
The data behind every report
Similar properties nearby
1 Alexander Close, Totton
SO40 3FY
1 Forest Mews, Totton
SO40 3GL
1 Glyn Gables, Maynard Road, Totton
SO40 3HQ
1 Ivy Close, Totton
SO40 3XE
1 Causeway Crescent, Totton
SO40 3AZ
1 Boniface Close, Totton
SO40 3SJ
1 Bagber Road, Totton
SO40 3DU
1 Brackley Way, Totton
SO40 3HP
The neighbourhood at a glance
Rail-style transport is unusually close for this postcode.
Crime
229/mo
Falling year-on-year across the wider district.
Nearest stop
0.0 km
Post Office & Shops — bus stop.
Closest school
0.4 km
Lydlynch Infant School. 19 schools nearby.
Go deeper on the local area
A Local Area report breaks down crime, transport links, schools and air quality in depth.
Road noise across the postcode
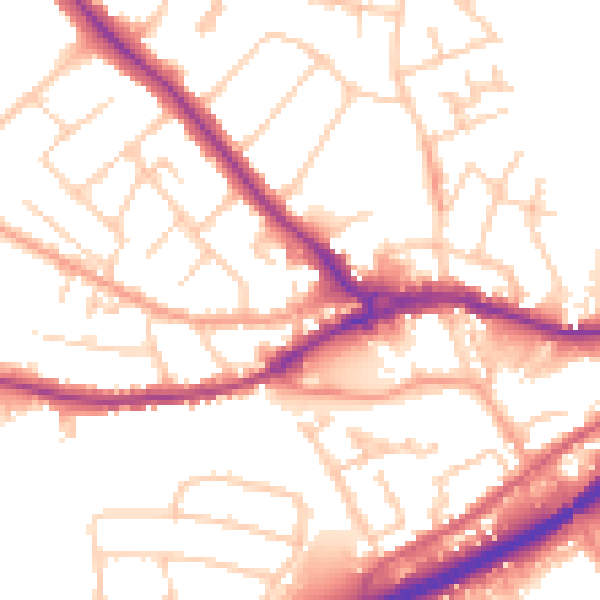
Daytime· 07:00 – 23:00
53.6dB

Night-time· 23:00 – 07:00
45.7dB