12 Dane Walk, Stockport, SK5 7JN
About 12 Dane Walk
12 Dane Walk is a three-bedroom mid-terrace house in Stockport (SK5 7JN). It has a recorded floor area of 84 m² (around 904 sq ft), construction records dating it to 1996-2002 and council tax band B. The latest certificate (August 2022) shows a C (score 75), near the top of the C band. The recommended improvements would push it to B (score 88). Other recorded features include a conservatory.
Untraded for 20 years, with the last transfer in December 2006. Today's modelled estimate of £237,000 sits 75.6% above the 2006 sale of £134,950. One planning record on file: an extension approved in 2016. Past consents include an extension, meaningful when judging how the property has evolved. Its energy rating outperforms most of the postcode (better than 73% of similar EPCs).
What this property has
Inside
- Bedrooms3
- ConservatoryYes
Outside
- Private gardenYes
- GarageSingle
Building
- Central heatingYes
- RefurbishedYes
Everything you need to know about 12 Dane Walk
The true value, the hidden risks and the full sale history, in one report.
Pick your report · from £14.99
One time fee only - money back guarantee

The data behind every report


Energy performance
EPC Rating
Certificate validity
Valid until 8 August 2032

Get a survey for this property
Level 2 HomeBuyer Report
We've checked 10 risk factors against the available data for this property and believe a Level 2 HomeBuyer Report could be a suitable option for you.
From £545 · Includes VAT
Planning history
12 Dane Walk has an approved single-storey rear extension on the planning record.
1 application on record at 12 Dane Walk, Stockport, SK5 7JN
- Apr 2016ExtensionOutcome in report
Extension: Single storey · Rear of property
Proposed single-storey rear extension(i) The projection of the proposed extension beyond the rear wall of the original house is 4.5 metres;(ii) The maximum height of the proposed extension is 3.9 metres; (iii) The height of the eaves of the proposed extension is 3.0 metres.
- Documents
- 4 docs on file
- Reference
- DC/061381
Unlock 12 Dane Walk, Stockport, SK5 7JN's full planning history
You're seeing the shape of it. The report has the substance.
- Every decision — granted, refused or withdrawn (1 on record)
- All 1 application on this property in full, plus 1 notable nearby
- The 4 documents, officer reports & conditions
- What the pattern means for extending or converting here
One time fee only - money back guarantee
Sales history & valuation
12 Dane Walk valuation sits well clear of the typical sold price in this postcode.
£237,000
Modelled from EPC, postcode comparables.
£134,950
Recorded with HM Land Registry.
Sales timeline
18 December 2006Most recent
£134,950
Median price across the last 5 sales in SK5 7JN: £195,000 (2023–2020).
Versus other Dane Walk homes
On epc rating, 12 Dane Walk stands well clear of the street.
Price per m²
£1,607
Street avg £2,108
Floor Area
84 m²
Street avg 77 m²
Habitable Rooms
6 rooms
Street avg 4 rooms
CO₂ Emissions
2.4 t/year
Street avg 3.4 t/year
Everything you need to know about 12 Dane Walk
The true value, the hidden risks and the full sale history, in one report.
Pick your report · from £14.99
One time fee only - money back guarantee
The data behind every report
Similar properties nearby
The neighbourhood at a glance
Crime
1/mo
Steady year-on-year across the wider district.
Nearest stop
0.2 km
Birkdale Road — bus stop.
Closest school
0.6 km
St Mary's Church of England Primary School. 28 schools nearby.
Go deeper on the local area
A Local Area report breaks down crime, transport links, schools and air quality in depth.
Road noise across the postcode
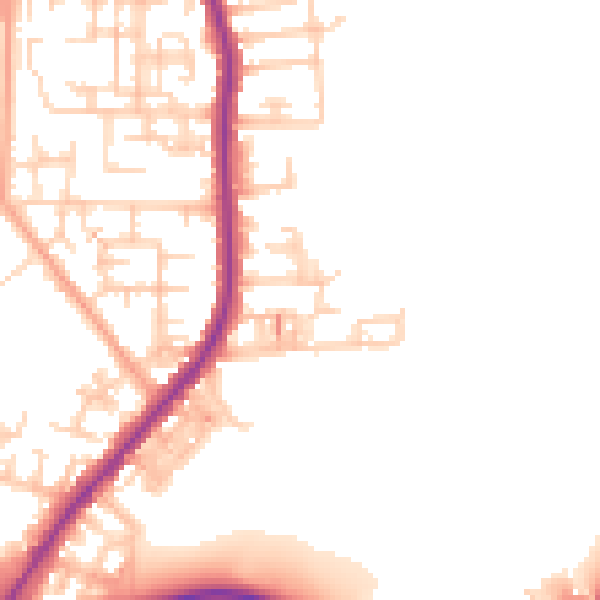
Daytime· 07:00 – 23:00
50.3dB

Night-time· 23:00 – 07:00
42.3dB