9 Byron Drive, Barnsley, S71 2DE
About 9 Byron Drive
9 Byron Drive is a detached house in Barnsley (S71 2DE). It has a recorded floor area of 135 m² (around 1453 sq ft), construction records dating it to 1976-1982 and council tax band C. The latest certificate (September 2018) shows a C (score 70).
At 135 m² the property is well over the postcode median (69 m² across 7 EPCs), placing it in the larger end of the local stock. Its energy rating outperforms most of the postcode (better than 71% of similar EPCs). One planning record on file: an extension approved in 2012. Past consents include an extension, meaningful when judging how the property has evolved.
Everything you need to know about 9 Byron Drive
The true value, the hidden risks and the full sale history, in one report.
Pick your report · from £14.99
One time fee only - money back guarantee

The data behind every report







Energy performance
EPC Rating
Certificate validity
Valid until 20 September 2028

Get a survey for this property
Level 3 Building Survey
Because the property has been extended more than once, we believe a Level 3 building survey should be considered.
From £885 · Includes VAT
Planning history
9 Byron Drive has an approved single-storey side extension on the planning record.
1 application on record at 9 Byron Drive, Barnsley, S71 2DE
- May 2012ExtensionFullOutcome in report
Extension: Single storey · Side of property
Erection of single storey side extension to dwelling.
- Documents
- 3 docs on file
- Reference
- 2012/0370
Unlock 9 Byron Drive, Barnsley, S71 2DE's full planning history
You're seeing the shape of it. The report has the substance.
- Every decision — granted, refused or withdrawn (1 on record)
- All 1 application on this property in full
- The 3 documents, officer reports & conditions
- What the pattern means for extending or converting here
One time fee only - money back guarantee
Sales history & valuation
9 Byron Drive has no Land Registry sales on file, suggesting it has stayed in the same hands since registration began.
£287,000
Modelled from EPC, postcode comparables.
No sales recorded with HM Land Registry
That can mean the property has never traded since the registry began publishing in 1995, was a new build that hasn't been registered yet, or is held in the same hands long-term.
Median price across the last 5 sales in S71 2DE: £125,000 (2024–2011).
Versus other Byron Drive homes
EPC Rating for 9 Byron Drive runs comfortably ahead of the street norm.
EPC Rating
70 (C)
Street avg 56 (D)
Floor Area
135 m²
Street avg 70 m²
CO₂ Emissions
4.7 t/year
Street avg 5.6 t/year
Habitable Rooms
6 rooms
Street avg 4 rooms
Everything you need to know about 9 Byron Drive
The true value, the hidden risks and the full sale history, in one report.
Pick your report · from £14.99
One time fee only - money back guarantee
The data behind every report
Similar properties nearby
The neighbourhood at a glance
Crime
419/mo
Falling year-on-year across the wider district.
Nearest stop
0.1 km
Rotherham Road/Byron Drive — bus stop.
Closest school
0.6 km
Burton Road Primary School. 22 schools nearby.
Go deeper on the local area
A Local Area report breaks down crime, transport links, schools and air quality in depth.
Road noise across the postcode
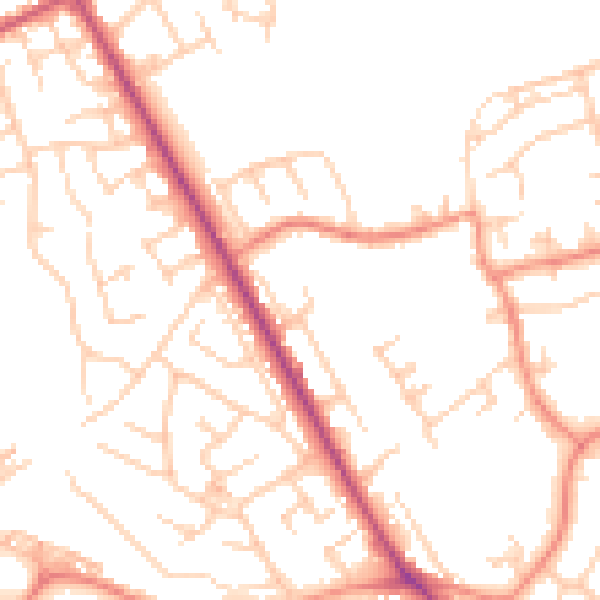
Daytime· 07:00 – 23:00
50.5dB

Night-time· 23:00 – 07:00
40.1dB