Model valuation£417,0008 Busby Close
Local market context
Charnwood is a six-bedroom detached house in Oxford (OX1 5BD). It has a recorded floor area of 361 m² (around 3886 sq ft), construction records dating it to 1930-1949 and council tax band G. The latest certificate (October 2022) shows a C (score 72).
Held since March 2008 — that's 18 years off the open market, well above the local norm. That sale landed at the peak of the pre-credit-crunch market, which is a useful reference point when interpreting the price. At 361 m² the property is well over the postcode median (157 m² across 6 EPCs), placing it in the larger end of the local stock. 6 bedrooms is on the larger side for this postcode, where 4 is the typical count. Today's modelled estimate of £1,675,000 sits 97.1% above the 2008 sale of £850,000. 3 planning records sit against the property, 0 approved, 0 refused.
The true value, the hidden risks and the full sale history, in one report.
Pick your report · from £14.99
One time fee only - money back guarantee

The data behind every report


Charnwood's carbon output runs well above what efficient homes in the postcode produce.
Certificate validity
Valid until 9 October 2032

Get a survey for this property
Because the property is a large detached home over 300m² and has been extended more than once, we believe a Level 3 building survey should be considered.
From £1,795 · Includes VAT
Planning history includes recorded demolition works, indicating a major rebuild phase at this address.
3 applications on record at Charnwood, Hinksey Hill, Oxford, OX1 5BD
Extension: Part single, part two storey · Rear of property
Erection of single storey and two storey extension and demolition of rear conservatory
You're seeing the shape of it. The report has the substance.
One time fee only - money back guarantee
The latest sale landed at the peak of the pre-credit-crunch market — a high-water reference point.
£1,675,000
Modelled from EPC, postcode comparables.
£850,000
Recorded with HM Land Registry.
11 March 2008Most recent
£850,000
Median price across the last 3 sales in OX1 5BD: £720,000 (2019–1995).
Floor Area for Charnwood runs comfortably ahead of the street norm.
EPC Rating
72 (C)
Street avg 79 (C)
Floor Area
361 m²
Street avg 219 m²
CO₂ Emissions
9.8 t/year
Street avg 4.3 t/year
Habitable Rooms
8 rooms
Street avg 7 rooms
Property research, connected
Explore sale histories, valuations, energy ratings and local areas. Ask the assistant to connect the details and take your research further.
Start your researchOX1 5PX
OX1 5ER
OX1 5BA
OX1 5LH
OX1 5PS
OX1 5RR
OX1 5LQ
OX1 5NT
Crime
286/mo
Steady year-on-year across the wider district.
Nearest stop
0.1 km
Hinksey Hill Bottom — bus stop.
Closest school
1.4 km
New Hinksey Church of England Primary School. 12 schools nearby.
Go deeper on the local area
A Local Area report breaks down crime, transport links, schools and air quality in depth.

Daytime· 07:00 – 23:00
56.3dB
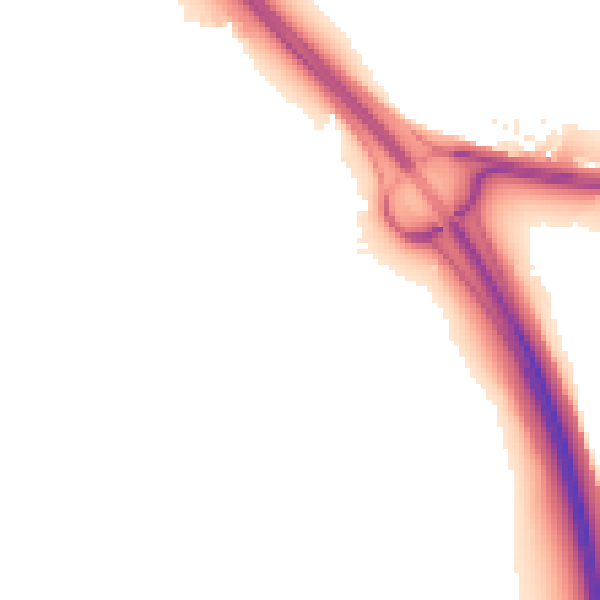
Night-time· 23:00 – 07:00
49.0dB