10a, Millers Close, Finedon, Wellingborough, NN9 5DU
About 10a
10a is a detached house in Finedon, Wellingborough, Wellingborough (NN9 5DU). It has a recorded floor area of 85 m² (around 915 sq ft). The latest certificate (August 2020) returns a B (score 82), comfortably above the UK average. The recommended improvements would push it to A (score 94).
At 85 m² it's 16.3% smaller than the typical home in the postcode (102 m² median across 24 EPCs). On energy efficiency it sits in the top 10% of properties in this postcode. Across 2019–2021, sale prices on this property compounded at 33.5% per year. On a £-per-square-foot basis, the last sale (£364/sq ft) was about 174% above the typical sold price in the postcode. 2 planning records sit against the property, 1 approved, 0 refused. Last sale on file: £332,900 in May 2021. That sale was during the post-pandemic price surge, when transactions cleared materially above pre-2020 trend.
Everything you need to know about 10a
The true value, the hidden risks and the full sale history, in one report.
Pick your report · from £14.99
One time fee only - money back guarantee

The data behind every report







Energy performance
10a ranks among the most efficient homes in the postcode for energy use.
EPC Rating
Certificate validity
Valid until 6 August 2030

Get a survey for this property
Level 2 HomeBuyer Report
We've checked 10 risk factors against the available data for this property and believe a Level 2 HomeBuyer Report could be a suitable option for you.
From £595 · Includes VAT
Planning history
2 applications on record at 10a, Millers Close, Finedon, Wellingborough, NN9 5DU
- Jul 2019Demolition And RebuildOutlineOutcome in report
Application for reserved matters pursuant to outline planning permission ref: WP/17/00387/OUT for the demolition of existing annex and reconstruction of a single storey bungalow and a detached part single, part two and part two and a half storey dwelling for details in relation to layout, appearance, scale and landscaping
- Documents
- 12 docs on file
- Reference
- WP/19/00271/REM
- More recent applications — locked
- ConditionsSept 2020Decision
Unlock 10a, Millers Close, Finedon, Wellingborough, NN9 5DU's full planning history
You're seeing the shape of it. The report has the substance.
- Every decision — granted, refused or withdrawn (2 on record)
- All 2 applications on this property in full
- The 15 documents, officer reports & conditions
- What the pattern means for extending or converting here
One time fee only - money back guarantee
Sales history & valuation
10a saw 3 transfers in just over a decade — high turnover for the postcode.
£351,000
Modelled from EPC, postcode comparables and a sale-price growth of 33.5% per year over 2 years.
£332,900
Growth on file: 33.5% per year over 2 years.
Sales timeline
27 May 2021Most recent
£332,900
+84.9%over 1 year26 August 2019
£180,000
10 April 2019
£180,000
Median price across the last 5 sales in NN9 5DU: £240,000 (2025–2021).
Nearby sales in NN9 5DU
3 Millers Close, Finedon, Wellingborough, NN9 5DU
Sold Mar 2025
£240,00010 Millers Close, Finedon, Wellingborough, NN9 5DU
Sold Jan 2025
£297,50037 Millers Close, Finedon, Wellingborough, NN9 5DU
Sold Nov 2024
£290,0001 Millers Close, Finedon, Wellingborough, NN9 5DU
Sold Jun 2024
£220,00017 Millers Close, Finedon, Wellingborough, NN9 5DU
Sold Oct 2021
£160,000
Versus other Millers Close homes
On co₂ emissions, 10a stands well clear of the street.
Price per m²
£3,916
Street avg £1,945
Floor Area
85 m²
Street avg 113 m²
CO₂ Emissions
1.5 t/year
Street avg 5.6 t/year
Years Held
5 years
Street avg 10 years
Everything you need to know about 10a
The true value, the hidden risks and the full sale history, in one report.
Pick your report · from £14.99
One time fee only - money back guarantee
The data behind every report
Similar properties nearby
1 Albion Court, Little Harrowden
NN9 5XY
1 Cadnams Lane, Irthlingborough
NN9 5GS
1 Appleby Close
NN9 5YN
1 Alexander Place, Irthlingborough
NN9 5UX
1 Bank Hill View, Little Harrowden
NN9 5AR
1 Bailey Close, Finedon
NN9 5WL
1 Bell Hill, Finedon
NN9 5ND
1 Brawn Close, Irthlingborough
NN9 5HG
The neighbourhood at a glance
Crime
159/mo
Falling year-on-year across the wider district.
Nearest stop
0.2 km
High Street — bus stop.
Closest school
0.4 km
Finedon Infant School. 5 schools nearby.
Go deeper on the local area
A Local Area report breaks down crime, transport links, schools and air quality in depth.
Road noise across the postcode
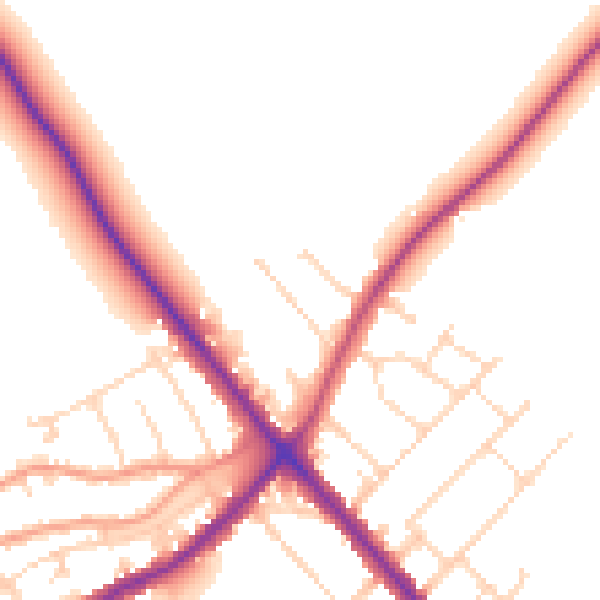
Daytime· 07:00 – 23:00
51.7dB

Night-time· 23:00 – 07:00
43.4dB