Model valuation£417,0008 Busby Close
Local market context
3 Crisfield Cottages is an end-of-terrace house in Bearsted, Maidstone, Maidstone (ME14 4DY). It has a recorded floor area of 81 m² (around 872 sq ft), construction records dating it to before 1900 and council tax band D. The latest certificate (October 2018) shows a D (score 61), on the cusp of jumping into the C band. The rating has held steady at D across 2 certificates since June 2009. Between certificates, wall efficiency dropped from Good to Very Poor. The recommended improvements would lift it to B (score 85), a 2-band jump.
2 planning records sit against the property, 2 approved, 0 refused. The record references listed-building consent, which constrain future alterations.
The true value, the hidden risks and the full sale history, in one report.
Pick your report · from £14.99
One time fee only - money back guarantee

The data behind every report


Recommended upgrades on file would lift this property by multiple EPC bands.
Certificate validity
Valid until 9 October 2028

Get a survey for this property
Because the property was built before 1919, has been extended more than once, and has solid (non-cavity) walls, we believe a Level 3 building survey should be considered.
From £955 · Includes VAT
3 Crisfield Cottages has a listed-building consent on record — alterations to a listed property are tightly controlled.
2 applications on record at 3 Crisfield Cottages, The Green, Bearsted, Maidstone, ME14 4DY
Removal of brick store and rebuild to form extended bathroom and entrance lobby and brick up existing external door to enlarge kitchen area as shown on the site location plan, block plan, drawing number 760.32 and a Design and Access Statement received on 16/01/07.
You're seeing the shape of it. The report has the substance.
One time fee only - money back guarantee
3 Crisfield Cottages has no Land Registry sales on file, suggesting it has stayed in the same hands since registration began.
£372,000
Modelled from EPC, postcode comparables.
That can mean the property has never traded since the registry began publishing in 1995, was a new build that hasn't been registered yet, or is held in the same hands long-term.
On co₂ emissions, 3 Crisfield Cottages runs well behind the street norm.
EPC Rating
61 (D)
Street avg 62 (D)
Floor Area
81 m²
Street avg 75 m²
CO₂ Emissions
3.9 t/year
Street avg 3.5 t/year
Habitable Rooms
3 rooms
Street avg 3 rooms
Property research, connected
Explore sale histories, valuations, energy ratings and local areas. Ask the assistant to connect the details and take your research further.
Start your researchME14 4PL
ME14 4DY
ME14 4EN
ME14 4PF
ME14 4BA
ME14 4AU
ME14 4JD
ME14 4GB
Rail-style transport is unusually close for this postcode.
Crime
236/mo
Steady year-on-year across the wider district.
Nearest stop
0.2 km
Bearsted Green — bus stop.
Closest school
0.8 km
Thurnham Church of England Infant School. 8 schools nearby.
Go deeper on the local area
A Local Area report breaks down crime, transport links, schools and air quality in depth.
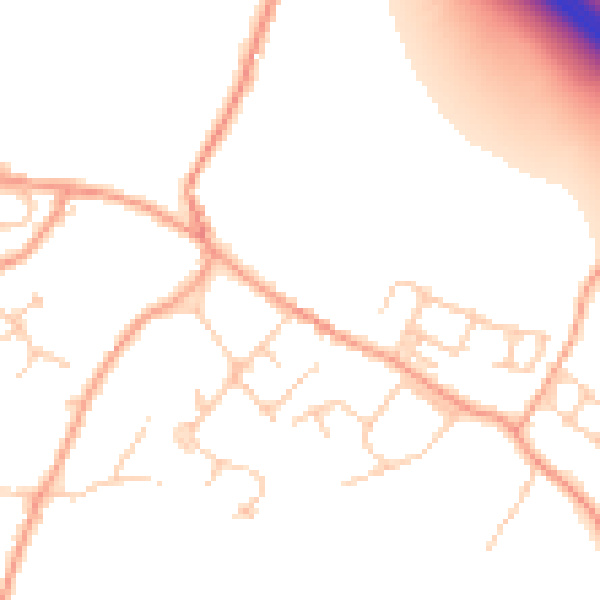
Daytime· 07:00 – 23:00
50.8dB

Night-time· 23:00 – 07:00
42.4dB