9 Averdal Drive, Aylesbury, HP18 0UQ
About 9 Averdal Drive
9 Averdal Drive is a four-bedroom detached house in Aylesbury (HP18 0UQ). It has a recorded floor area of 132 m² (around 1421 sq ft) and council tax band E. The latest certificate (February 2016) returns a B (score 84), comfortably above the UK average. The recommended improvements would push it to A (score 93). The latest certificate is from February 2016, so improvements made since then won't be reflected.
At 132 m² the property is well over the postcode median (97 m² across 8 EPCs), placing it in the larger end of the local stock. Across 2016–2021, sale prices on this property compounded at 1% per year. Today's modelled estimate of £511,000 is 16.1% above the 2021 sale price. Last sale on file: £440,000 in February 2021. That sale was during the post-pandemic price surge, when transactions cleared materially above pre-2020 trend.
What this property has
Inside
- Bedrooms4
- Bathrooms2
- Dining roomYes
- Utility roomYes
- EnsuiteYes
Outside
- GarageYes
Everything you need to know about 9 Averdal Drive
The true value, the hidden risks and the full sale history, in one report.
Pick your report · from £14.99
One time fee only - money back guarantee
The data behind every report


Energy performance
EPC Expired
This certificate is over 10 years old and is no longer valid.Expired 22 Feb 2026
EPC Rating
Certificate validity
Expired on 22 February 2026

Get a survey for this property
Level 2 HomeBuyer Report
We've checked 10 risk factors against the available data for this property and believe a Level 2 HomeBuyer Report could be a suitable option for you.
From £795 · Includes VAT
Planning history
9 Averdal Drive has no planning applications on record.
A planning report still maps activity across the surrounding area and reads this property's extension & conversion potential.
Sales history & valuation
The latest sale landed in the post-pandemic price surge — useful context when reading the figure.
£511,000
Modelled from EPC, postcode comparables and a sale-price growth of 1.0% per year over 5 years.
£440,000
Growth on file: 1.0% per year over 5 years.
Sales timeline
12 February 2021Most recent
£440,000
+4.8%over 4 years29 June 2016
£419,995
Median price across the last 5 sales in HP18 0UQ: £375,000 (2025–2017).
Nearby sales in HP18 0UQ
Versus other Averdal Drive homes
On floor area, 9 Averdal Drive stands well clear of the street.
Price per m²
£3,333
Street avg £3,571
Floor Area
132 m²
Street avg 112 m²
CO₂ Emissions
2.0 t/year
Street avg 1.7 t/year
Years Held
5 years
Street avg 7 years
Everything you need to know about 9 Averdal Drive
The true value, the hidden risks and the full sale history, in one report.
Pick your report · from £14.99
One time fee only - money back guarantee
The data behind every report
Similar properties nearby
1 Bakery Close, Grendon Underwood
HP18 0SS
1 Brandy Street
HP18 0YN
1 Averdal Drive
HP18 0UQ
1 Beeley Street
HP18 0GZ
1 Bernards Close, Chearsley
HP18 0BX
1 Baker Street, Waddesdon
HP18 0LG
1 Alma Street
HP18 0FU
1 Aylesbury Road, Cuddington
HP18 0BD
The neighbourhood at a glance
Daytime road noise here sits well below conversation level — a quiet pocket of the postcode.
Crime
77/mo
Steady year-on-year across the wider district.
Nearest stop
0.2 km
Pippin Road — bus stop.
Closest school
0.4 km
The Aylesbury Vale Academy. 7 schools nearby.
Go deeper on the local area
A Local Area report breaks down crime, transport links, schools and air quality in depth.
Road noise across the postcode
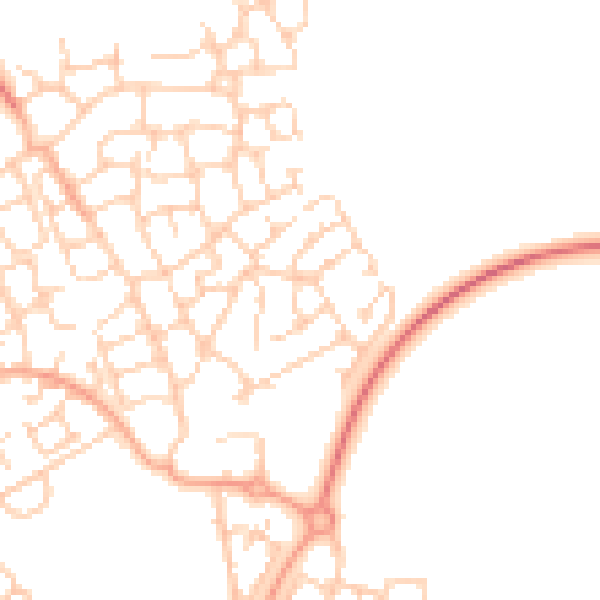
Daytime· 07:00 – 23:00
48.5dB

Night-time· 23:00 – 07:00
37.8dB