11 Airedale Walk, Alvaston, Derby, DE24 0RQ
About 11 Airedale Walk
11 Airedale Walk is an end-of-terrace house in Alvaston, Derby, Derby (DE24 0RQ). It has a recorded floor area of 127 m² (around 1367 sq ft), construction records dating it to 1950-1966 and council tax band A. The latest certificate (April 2015) shows an E (score 43), well below the UK norm with real room to improve. The recommended improvements would lift it to B (score 82), a 3-band jump. The latest certificate is from April 2015, so improvements made since then won't be reflected.
Untraded for 23 years, with the last transfer in January 2004. At 127 m² the property is well over the postcode median (86 m² across 28 EPCs), placing it in the larger end of the local stock. On energy efficiency it sits in the bottom 10% of properties in this postcode — significant headroom for improvement. Across 2000–2004, sale prices on this property compounded at 25.7% per year. Today's modelled estimate of £170,000 sits 112.5% above the 2004 sale of £80,000. On a £-per-square-foot basis, the last sale (£59/sq ft) was about 45.5% below the postcode norm.
Everything you need to know about 11 Airedale Walk
The true value, the hidden risks and the full sale history, in one report.
Pick your report · from £14.99
One time fee only - money back guarantee

The data behind every report







Energy performance
11 Airedale Walk sits at the bottom of the postcode for energy efficiency — meaningful headroom to improve.
EPC Expired
This certificate is over 10 years old and is no longer valid.Expired 14 Apr 2025
EPC Rating
Certificate validity
Expired on 14 April 2025

Get a survey for this property
Level 2 HomeBuyer Report
We've checked 10 risk factors against the available data for this property and believe a Level 2 HomeBuyer Report could be a suitable option for you.
From £495 · Includes VAT
Planning history
11 Airedale Walk has no planning applications on record.
A planning report still maps activity across the surrounding area and reads this property's extension & conversion potential.
Sales history & valuation
11 Airedale Walk has more than doubled in price since the earliest registered sale in 2000.
£170,000
Modelled from EPC, postcode comparables and a sale-price growth of 25.7% per year over 3 years.
£80,000
Growth on file: 25.7% per year over 3 years.
Sales timeline
22 January 2004Most recent
£80,000
+122.2%over 3 years27 July 2000
£36,000
Median price across the last 5 sales in DE24 0RQ: £126,000 (2026–2020).
Nearby sales in DE24 0RQ
20 Airedale Walk, Alvaston, Derby, DE24 0RQ
Sold Jan 2026
£164,50024 Airedale Walk, Alvaston, Derby, DE24 0RQ
Sold Jan 2024
£175,00040 Airedale Walk, Alvaston, Derby, DE24 0RQ
Sold Sept 2020
£126,00043 Airedale Walk, Alvaston, Derby, DE24 0RQ
Sold Aug 2020
£125,00037 Airedale Walk, Alvaston, Derby, DE24 0RQ
Sold Jun 2020
£75,500
Versus other Airedale Walk homes
11 Airedale Walk is notably below the street on epc rating.
Price per m²
£630
Street avg £1,093
Floor Area
127 m²
Street avg 93 m²
Habitable Rooms
5 rooms
Street avg 5 rooms
CO₂ Emissions
8.8 t/year
Street avg 2.9 t/year
Everything you need to know about 11 Airedale Walk
The true value, the hidden risks and the full sale history, in one report.
Pick your report · from £14.99
One time fee only - money back guarantee
The data behind every report
Similar properties nearby
1 Alum Close, Alvaston
DE24 0QF
1 Calvin Close, Alvaston
DE24 0HX
1 Cadwell Close, Alvaston
DE24 0SH
1 Atherfield Walk, Alvaston
DE24 0UX
1 Bonchurch Close, Alvaston
DE24 0UT
1 Arkendale Walk, Alvaston
DE24 0RJ
1 Branksome Avenue, Alvaston
DE24 0QE
1 Basildon Close, Alvaston
DE24 0BW
The neighbourhood at a glance
Crime
528/mo
Steady year-on-year across the wider district.
Nearest stop
0.2 km
Stonesdale Court — bus stop.
Closest school
0.4 km
Alvaston Infant and Nursery School. 19 schools nearby.
Go deeper on the local area
A Local Area report breaks down crime, transport links, schools and air quality in depth.
Road noise across the postcode
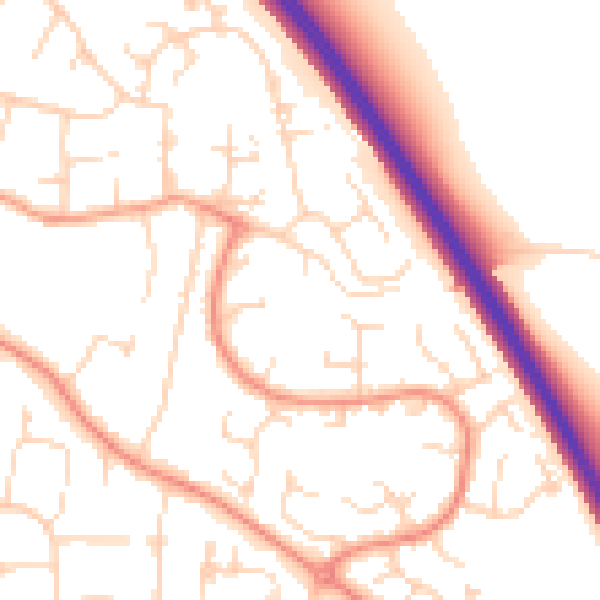
Daytime· 07:00 – 23:00
52.9dB

Night-time· 23:00 – 07:00
42.3dB