Flat 4, 1 Augusta Road, Ramsgate, CT11 8JP
About Flat 4
Flat 4 is a three-bedroom end-of-terrace house in Ramsgate (CT11 8JP). It has a recorded floor area of 79 m² (around 850 sq ft), construction records dating it to before 1900 and council tax band A. At 79 m² this is the 15th smallest of 19 units on EPC record in the building, where floor areas span 34–87 m². The building's EPC ratings span E to C, with this unit at the top. Period features are noted in the property record. The latest certificate (January 2023) shows a C (score 69), just inside the C band.
At 79 m² the property is well over the postcode median (57 m² across 89 EPCs), placing it in the larger end of the local stock. 2 planning records sit against the property, 1 approved, 1 refused. The record references listed-building consent and conservation-area consent, which constrain future alterations. Last sale on file: £180,000 in July 2024. Across the public record there are 4 sales, relatively high churn for a single property. Across 1999–2024, sale prices on this property compounded at 2.4% per year. Today's modelled estimate of £243,000 is 35% above the 2024 sale price. On a £-per-square-foot basis, the last sale (£212/sq ft) was about 79.4% above the typical sold price in the postcode.
What this property has
Inside
- Bedrooms3
- Bathrooms2
- Open-plan layoutYes
Outside
- Private gardenYes
Building
- Central heatingYes
- Period featuresYes
- RefurbishedYes
Everything you need to know about Flat 4
The true value, the hidden risks and the full sale history, in one report.
Pick your report · from £14.99
One time fee only - money back guarantee

The data behind every report







Energy performance
EPC Rating
Certificate validity
Valid until 17 January 2033

Get a survey for this property
Level 3 Building Survey
Because the property was built before 1919 and has solid (non-cavity) walls, we believe a Level 3 building survey should be considered.
From £885 · Includes VAT
Planning history
Flat 4 has a listed-building consent on record — alterations to a listed property are tightly controlled.
2 applications on record at Flat 4, 1 Augusta Road, Ramsgate, CT11 8JP
- Jan 2005BasementHeritageOutcome in report
Retention of replacement basement windows fronting Bellevue Road, replacement external basement brick staircase and timber gate and trellis work in accordance with the provisions of Section 8(3)
Retrospective- Documents
- 5 docs on file
- Reference
- L/TH/04/1490
- More recent applications — locked
- RenovationJul 2005Decision
Unlock Flat 4, 1 Augusta Road, Ramsgate, CT11 8JP's full planning history
You're seeing the shape of it. The report has the substance.
- Every decision — granted, refused or withdrawn (2 on record)
- All 2 applications on this property in full, plus 8 notable nearby
- The 9 documents, officer reports & conditions
- What the pattern means for extending or converting here
One time fee only - money back guarantee
Sales history & valuation
Flat 4 valuation sits well clear of the typical sold price in this postcode.
£243,000
Modelled from EPC, postcode comparables and a sale-price growth of 2.4% per year over 25 years.
£180,000
Growth on file: 2.4% per year over 25 years.
Sales timeline
17 July 2024Most recent
£180,000
+50.0%over 19 years24 May 2005
£120,000
+140.0%over 2 years6 May 2003
£50,000
-50.0%over 3 years1 November 1999
£100,000
Median price across the last 5 sales in CT11 8JP: £121,000 (2025–2025).
Nearby sales in CT11 8JP
Flat 4, 27 Augusta Road, Ramsgate, CT11 8JP
Sold Nov 2025
£161,000Flat 3, 22 Augusta Road, Ramsgate, CT11 8JP
Sold Mar 2025
£116,000Flat 2, 22 Augusta Road, Ramsgate, CT11 8JP
Sold Mar 2025
£121,00022 Augusta Road, Ramsgate, CT11 8JP
Sold Mar 2025
£121,000Flat 1, 1 Augusta Road, Ramsgate, CT11 8JP
Sold Jan 2025
£155,500
Versus other Augusta Road homes
Flat 4 outperforms the street on floor area by a wide margin.
Price per m²
£2,278
Street avg £2,034
Floor Area
79 m²
Street avg 61 m²
Habitable Rooms
3 rooms
Street avg 3 rooms
CO₂ Emissions
2.9 t/year
Street avg 2.8 t/year
Everything you need to know about Flat 4
The true value, the hidden risks and the full sale history, in one report.
Pick your report · from £14.99
One time fee only - money back guarantee
The data behind every report
Similar properties nearby
19a, Flat 1, King Street
CT11 8NP
24a, Flat 2, Harbour Street
CT11 8HA
24a, Flat 4, Harbour Street
CT11 8HA
24a, Flat 6, Harbour Street
CT11 8HA
24a, Flat 1, Harbour Street
CT11 8HA
24a, Flat 3, Harbour Street
CT11 8HA
24a, Flat 5, Harbour Street
CT11 8HA
100 104, Flat 2, King Street
CT11 8PB
The neighbourhood at a glance
Daytime road noise here sits well below conversation level — a quiet pocket of the postcode.
Crime
244/mo
Steady year-on-year across the wider district.
Nearest stop
0.1 km
Plains of Waterloo — bus stop.
Closest school
0.5 km
St Ethelbert's Catholic Primary School. 19 schools nearby.
Go deeper on the local area
A Local Area report breaks down crime, transport links, schools and air quality in depth.
Road noise across the postcode
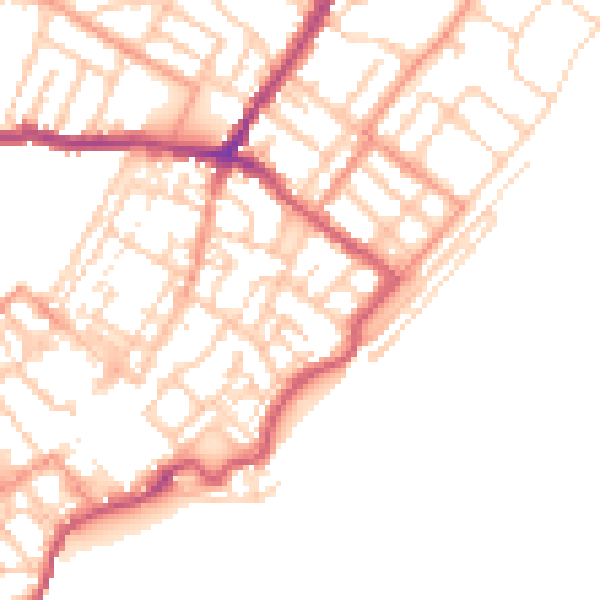
Daytime· 07:00 – 23:00
49.6dB
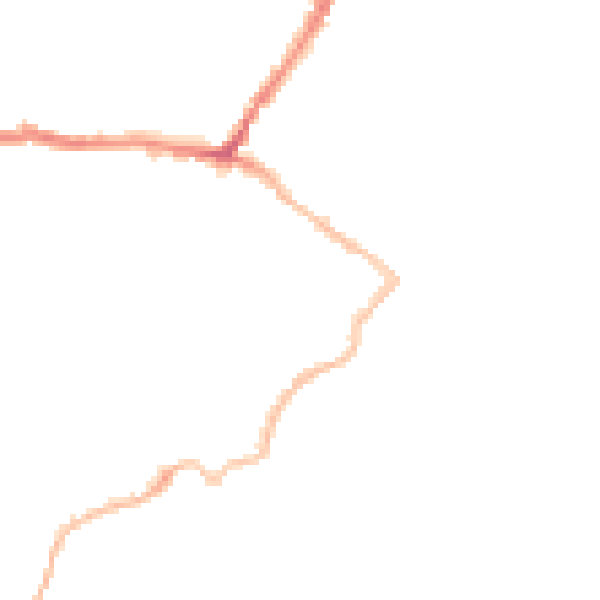
Night-time· 23:00 – 07:00
39.9dB