3 The Plovers, St Lawrence, Southminster, CM0 7PE
About 3 The Plovers
3 The Plovers is a detached house in St. Lawrence, Southminster, Southminster (CM0 7PE). It has a recorded floor area of 45 m² (around 484 sq ft), construction records dating it to 1976-1982 and council tax band A. The latest certificate (April 2025) shows an F (score 30), near the bottom of the EPC scale. Earlier certificates rated it E (March 2012); the latest reading is one band lower. Between certificates, wall efficiency went from Average to Good, roof efficiency went from Poor to Average and lighting went from Average to Very Good; while hot-water efficiency dropped from Average to Very Poor and main heating dropped from Average to Very Poor. The recommended improvements would lift it to B (score 90), a 4-band jump. Main heating runs on electricity.
It hasn't traded since December 1999, a hold of 27 years that's notably long for the area. Only one transfer is on record with HM Land Registry, suggesting it has stayed in the same hands for a long time. On energy efficiency it sits in the bottom 10% of properties in this postcode — significant headroom for improvement. Today's modelled estimate of £225,000 sits 542.9% above the 1999 sale of £35,000. On a £-per-square-foot basis, the last sale (£72/sq ft) was about 75.7% below the postcode norm. 2 planning records sit against the property, 2 approved, 0 refused. Past consents include an extension and a porch, meaningful when judging how the property has evolved.
Everything you need to know about 3 The Plovers
The true value, the hidden risks and the full sale history, in one report.
Pick your report · from £14.99
One time fee only - money back guarantee

The data behind every report







Energy performance
3 The Plovers sits at the bottom of the postcode for energy efficiency — meaningful headroom to improve.
EPC Rating
Certificate validity
Valid until 27 April 2035
Property Improvements
Changes detected from historical EPC data
Heating system changed
Heating controls upgraded for better temperature management
Hot water system changed
Wall insulation improved
Roof insulation improved
More low energy lighting installed

Get a survey for this property
Level 3 Building Survey
Because the property has no mains gas supply, we believe a Level 3 building survey should be considered.
From £885 · Includes VAT
Planning history
2 applications on record at 3 The Plovers, St Lawrence, Southminster, CM0 7PE
- May 2003FullOutcome in report
Retention of 1) planning permission ref:MAL/202/79 without compliance with condition no. 4 (occupancy restriction), 2) planning permission ref: MAL/554/80 without compliance with condition no.1 (occupancy restriction) and 3) planning permission ref: MAL/394/81 without compliance with the description of development (occupancy restriction), to allow all year round occupancy.
Retrospective- Documents
- 2 docs on file
- Reference
- 03/00437/FUL
- More recent applications — locked
- PorchApr 2008Decision
Unlock 3 The Plovers, St Lawrence, Southminster, CM0 7PE's full planning history
You're seeing the shape of it. The report has the substance.
- Every decision — granted, refused or withdrawn (2 on record)
- All 2 applications on this property in full, plus 1 notable nearby
- The 18 documents, officer reports & conditions
- What the pattern means for extending or converting here
One time fee only - money back guarantee
Sales history & valuation
3 The Plovers's modelled value sits at over four times its earliest registered sale price (1999).
£225,000
Modelled from EPC, postcode comparables.
£35,000
Recorded with HM Land Registry.
Sales timeline
3 December 1999Most recent
£35,000
Median price across the last 5 sales in CM0 7PE: £270,000 (2026–2025).
Nearby sales in CM0 7PE
18 The Plovers, St Lawrence, Southminster, CM0 7PE
Sold Apr 2026
£250,00019 The Plovers, St Lawrence, Southminster, CM0 7PE
Sold Mar 2026
£237,50030 The Plovers, St Lawrence, Southminster, CM0 7PE
Sold Feb 2026
£338,0007 The Plovers, St Lawrence, Southminster, CM0 7PE
Sold Nov 2025
£270,00029 The Plovers, St Lawrence, Southminster, CM0 7PE
Sold Nov 2025
£330,000
Versus other The Plovers homes
EPC Rating for 3 The Plovers lags the street by a wide margin.
Price per m²
£778
Street avg £3,860
Floor Area
45 m²
Street avg 56 m²
Habitable Rooms
3 rooms
Street avg 3 rooms
CO₂ Emissions
4.1 t/year
Street avg 4.2 t/year
Everything you need to know about 3 The Plovers
The true value, the hidden risks and the full sale history, in one report.
Pick your report · from £14.99
One time fee only - money back guarantee
The data behind every report
Similar properties nearby
1 Chancel Close, Tillingham
CM0 7SA
1 Caidge Row, East End Road, Bradwell On Sea
CM0 7PY
1 Ascot Mews
CM0 7GH
1 Curry Cottage, Mill End, Bradwell On Sea
CM0 7HL
1 Brook Cottages, Bridge Wick Lane, Dengie
CM0 7JG
1 Birch Road, Tillingham
CM0 7SX
1 Brook Road, Tillingham
CM0 7TS
1 Bull Close
CM0 7GX
The neighbourhood at a glance
Daytime road noise here sits well below conversation level — a quiet pocket of the postcode.
Crime
68/mo
Falling year-on-year across the wider district.
Nearest stop
0.4 km
Dairy Stores — bus stop.
Go deeper on the local area
A Local Area report breaks down crime, transport links, schools and air quality in depth.
Road noise across the postcode
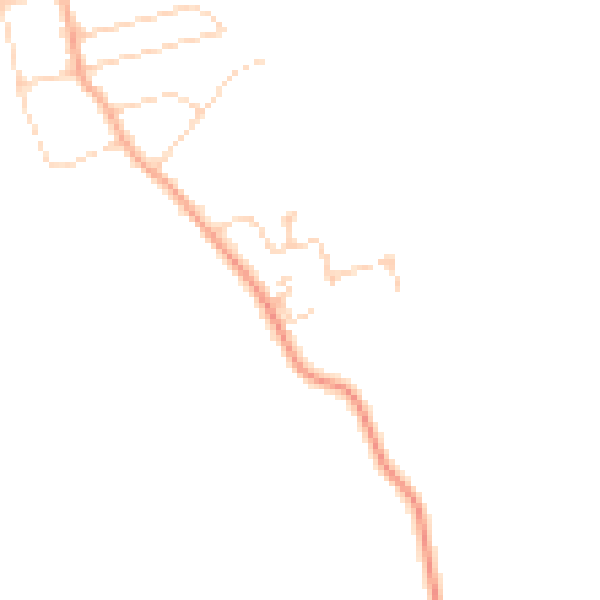
Daytime· 07:00 – 23:00
42.7dB

Night-time· 23:00 – 07:00
35.6dB