6 Brassey Street, Chester, CH3 5DN
About 6 Brassey Street
6 Brassey Street is a four-bedroom mid-terrace house in Chester (CH3 5DN). It has a recorded floor area of 112 m² (around 1206 sq ft), construction records dating it to before 1900 and council tax band B. Tenure is freehold. The latest certificate (November 2024) shows a D (score 55), a step below the typical UK home. When first surveyed in May 2011 the rating was E, the property has climbed 1 band since. Between certificates, lighting went from Average to Good. The recommended improvements would lift it to B (score 90), a 2-band jump. Our model identifies extension potential, subject to local planning policy.
It changed hands recently, sold June 2025 for £205,501. Today's modelled estimate of £267,000 is 29.9% above the 2025 sale price. On a £-per-square-foot basis, the last sale (£170/sq ft) was about 79.8% above the typical sold price in the postcode.
What this property has
Inside
- Bedrooms4
- Bathrooms2
- Dining roomYes
Outside
- Private gardenYes
Building
- TenureFreehold
- Central heatingYes
- Extension potentialPossible
Everything you need to know about 6 Brassey Street
The true value, the hidden risks and the full sale history, in one report.
Pick your report · from £14.99
One time fee only - money back guarantee

The data behind every report







Energy performance
Recommended upgrades on file would lift this property by multiple EPC bands.
EPC Rating
Certificate validity
Valid until 4 November 2034
Property Improvements
Changes detected from historical EPC data
Heating system changed
Changed to a more efficient fuel source
Single glazing replaced with double or better glazing
More low energy lighting installed
Solar PV panels (40 kWp) installed
Upgraded to gas central heating
Connected to mains gas supply
Loft insulation upgraded to recommended levels
Low energy lighting percentage decreased

Get a survey for this property
Level 3 Building Survey
Because the property was built before 1919, has been extended more than once, and has solid (non-cavity) walls, we believe a Level 3 building survey should be considered.
From £885 · Includes VAT
Planning history
6 Brassey Street has no planning applications on record.
But the area is active
2 notable applications nearby — larger schemes and conversions that could reshape the street. The report maps them all.
Sales history & valuation
6 Brassey Street valuation sits well clear of the typical sold price in this postcode.
£267,000
Modelled from EPC, postcode comparables.
£205,501
Recorded with HM Land Registry.
Sales timeline
17 June 2025Most recent
£205,501
Median price across the last 5 sales in CH3 5DN: £220,000 (2026–2015).
Versus other Brassey Street homes
On years held, 6 Brassey Street runs well behind the street norm.
Price per m²
£1,835
Street avg £1,532
Floor Area
112 m²
Street avg 120 m²
Habitable Rooms
6 rooms
Street avg 6 rooms
CO₂ Emissions
5.7 t/year
Street avg 6.3 t/year
Everything you need to know about 6 Brassey Street
The true value, the hidden risks and the full sale history, in one report.
Pick your report · from £14.99
One time fee only - money back guarantee
The data behind every report
Similar properties nearby
1 Braemar Close, Vicars Cross
CH3 5HT
1 Bewley Court, Great Boughton
CH3 5XY
1 Becketts Lane
CH3 5RN
1 Barkhill Road, Vicars Cross
CH3 5JQ
1 Boughton Hall Drive, Great Boughton
CH3 5QG
1 Bachelors Lane, Great Boughton
CH3 5XD
1 Beechlands Avenue
CH3 5ER
1 Belgrave Road, Great Boughton
CH3 5SA
The neighbourhood at a glance
Rail-style transport is unusually close for this postcode.
Crime
94/mo
Falling year-on-year across the wider district.
Nearest stop
0.1 km
St Paul's Church — bus stop.
Closest school
0.3 km
Cherry Grove Primary School. 20 schools nearby.
Go deeper on the local area
A Local Area report breaks down crime, transport links, schools and air quality in depth.
Road noise across the postcode
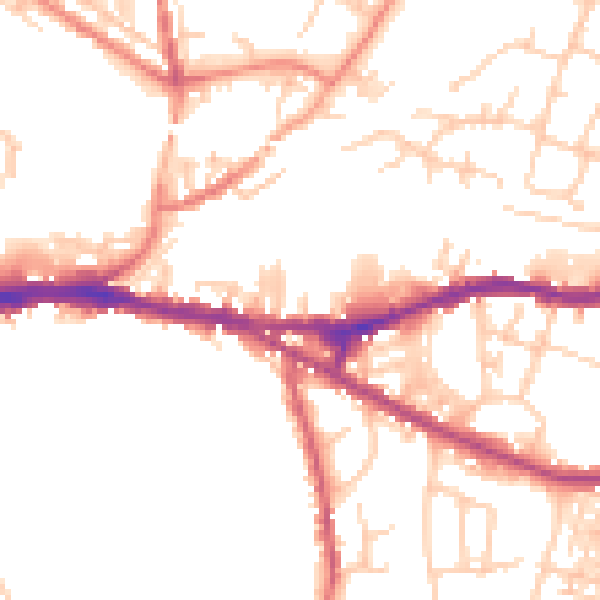
Daytime· 07:00 – 23:00
51.0dB

Night-time· 23:00 – 07:00
41.4dB