Model valuation£417,0008 Busby Close
Local market context
Last sold (2009)
£245,000
We only model an estimate once an EPC gives us the home's size and spec. The full report sets it against recent comparable sales.
Newest record on this page: September 2023. Land Registry and EPC registers update monthly, so this page can trail them by 2–3 months.
Our estimate
Not available for this home yet
Your note and figure are shown publicly on this page.
We don't publish an estimate for 4 Chestnut Close because there is no EPC to tell the model the home's size and specification. The full report sets its records against recent comparable sales in CB22 3JA.
Floor area
No EPC on record
Sales of this home
1 sale recorded, the latest in 2009
Recent sales in CB22 3JA
2 sales, median £320,500 (2023–2009)
| Data | This page | Full report |
|---|---|---|
| Sales | Latest sale shown: September 2023 | Latest available records, read when you order |
| Valuation | Not available | Analysed against comparable sales |
| Planning | 1 application | Full history, plus nearby schemes |
| Flood risk | Not shown | Included |
The latest sale fell during the post-2008 dip, often a low-water mark in price comparisons.
1 October 2009Most recent
£245,000
Median price across the last 2 sales in CB22 3JA: £320,500 (2023–2009).
One time fee only - money back guarantee
4 Chestnut Close is a four-bedroom property in Sawston, Cambridge, Cambridge (CB22 3JA). It has council tax band E.
It hasn't traded since October 2009, a hold of 17 years that's notably long for the area. That sale fell during the post-crash dip, which often skews comparisons against later neighbouring sales. One planning record on file: an extension approved in 2014. Past consents include an extension and a garage conversion, meaningful when judging how the property has evolved.
The true value, the hidden risks and the full sale history, in one report.
Pick your report · from £14.99
One time fee only - money back guarantee
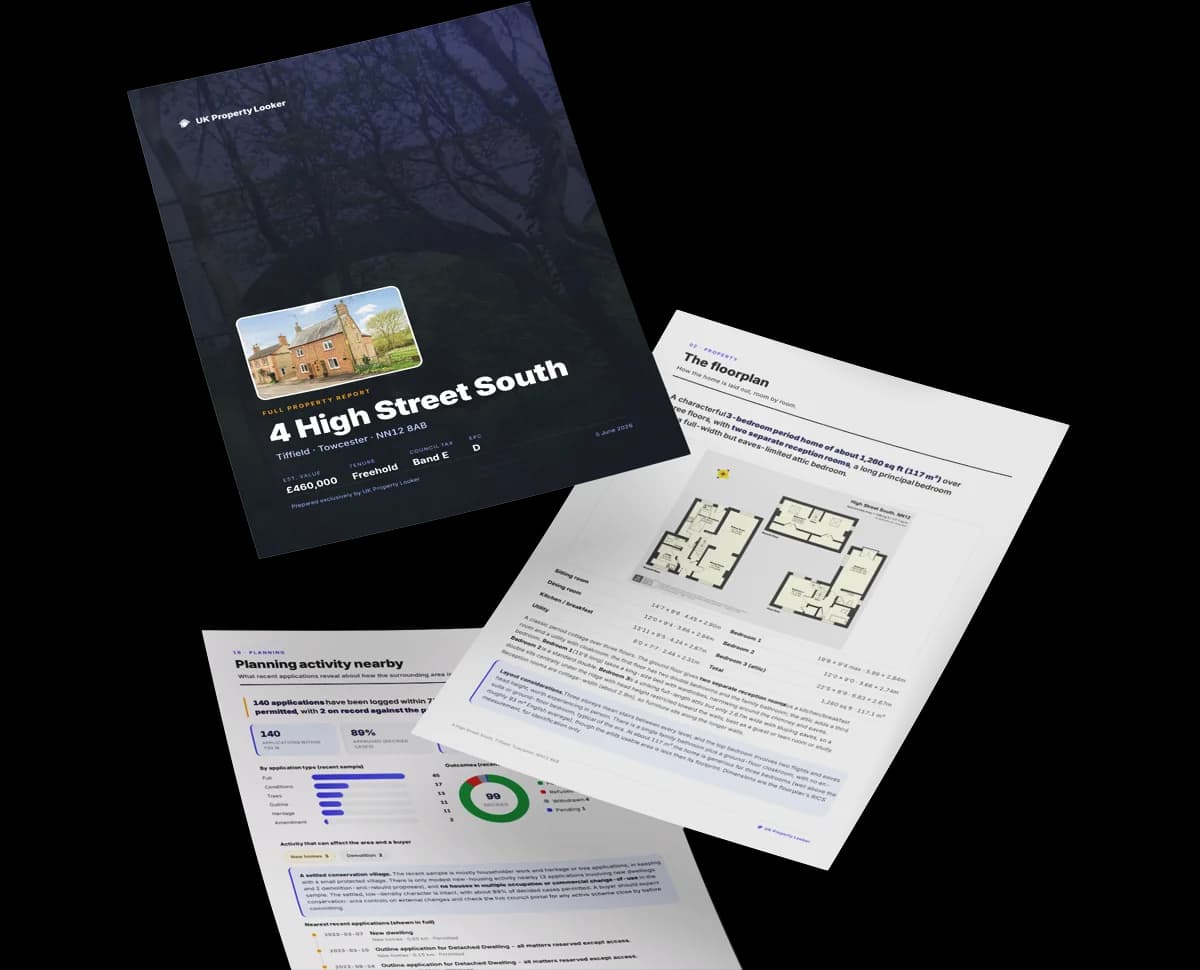
The data behind every report







This property doesn't have an Energy Performance Certificate yet. An EPC is required to sell or let — and unlocks our automated valuation.
1 application on record at 4 Chestnut Close, Sawston, Cambridge, CB22 3JA
Extension: Single storey · Side of property
Conversion of existing integral garage to for habitable accomodation and single storey side extension.
You're seeing the shape of it. The report has the substance.
One time fee only - money back guarantee
Crime
82/mo
Falling year-on-year across the wider district.
Nearest stop
2.1 km
Whittlesford Parkway Rail Station — railway station.
Closest school
0.4 km
Sawston Village College. 5 schools nearby.
Go deeper on the local area
A Local Area report breaks down crime, transport links, schools and air quality in depth.
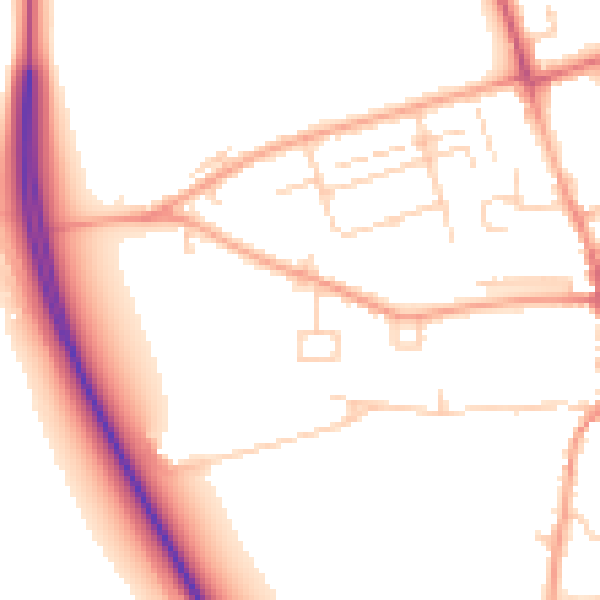
Daytime· 07:00 – 23:00
52.1dB

Night-time· 23:00 – 07:00
43.0dB

Get a survey for this property
We've checked 10 risk factors against the available data for this property and believe a Level 2 HomeBuyer Report could be a suitable option for you.
CB22 3DQ
CB22 3AA
CB22 3JD
CB22 3EU
CB22 3ED
CB22 3EH
CB22 3HP
CB22 3LA
Property research, connected
Explore sale histories, valuations, energy ratings and local areas. Ask the assistant to connect the details and take your research further.
Start your researchLeave a note for other visitors about work done or anything the records miss, and say what you think it's worth. It takes about two minutes.