Are you a property professional?Get qualified leads from motivated homeowners.
Get started2 Carlisle Avenue, Ealing, London, W3 7NG
3 planning records
About 2 Carlisle Avenue
A plain-English summary derived from public records, EPC certificates, sold prices and local data.
2 Carlisle Avenue is a property in Ealing, London, London (W3 7NG). It has council tax band E.
Sale prices here have outpaced London HPI: 27% per year against 0% for the wider region. 3 planning records sit against the property, 3 approved, 0 refused. Past consents include a basement excavation, an extension and subdivision, meaningful when judging how the property has evolved. 9 years since the last transfer (September 2017).
Energy performance
Every EPC certificate filed against this property — current rating, recorded improvements, and where there's headroom to reach a higher band.
No EPC on record
This property doesn't have an Energy Performance Certificate yet. An EPC is required to sell or let — and unlocks our automated valuation.
Planning history
Applications and permits filed against 2 Carlisle Avenue, Ealing, London, W3 7NG, sourced from the PlanIt planning register.
Council records show a subdivision application — the property's legal arrangement has been altered.
- Jun 2025BasementConditionsGranted
Details of Basement Impact Assessment and Sustainable Drainage Strategy pursuant to condition 6 of planning permission ref: 233992FUL dated 06/12/2023 for: Construction of a single-storey, 2-bedroom dwelling incorporating a basement, front and rear lightwell, private amenity space, cycle parking and refuse storage (following demolition of existing outbuilding).
Sales history & valuation
Recorded transactions, our model's current estimate, and a quick read on what neighbouring properties have sold for.
2 Carlisle Avenue changed hands twice within eighteen months — unusual for the area.
Last sold (2017)
£559,000
Growth on file: 27.0% per year over 1 year.
Sales timeline
12 September 2017Most recent
£559,000
+27.0%
Full property reportLaunch offer · 33% off
The complete analysis of 2 Carlisle Avenue, Ealing, London, W3 7NG
Everything we know about this property, compiled into one in-depth, downloadable report.
Detailed AI analysis
Similar properties nearby
A handful of close matches in the same postcode area, ranked by likeness on bedrooms, type and floor area.
The neighbourhood at a glance
A condensed read of the local area. Each tile links through to the full breakdown on the London district page.
Rail-style transport is unusually close for this postcode.
Crime
13/mo
Rising year-on-year across the wider district.
Nearest stop
0.1 km
Carlisle Avenue — bus stop.
Road noise across the postcode
Modelled day and night-time noise levels around W3 7NG from Defra's strategic mapping. The pin marks this postcode's centroid.
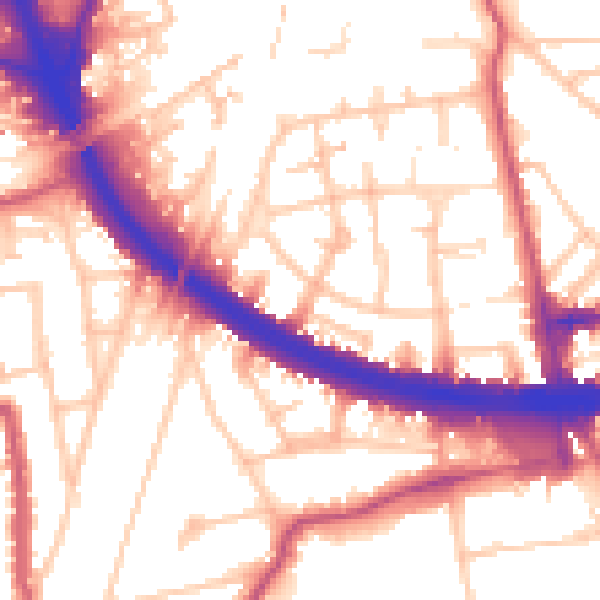
Daytime· 07:00 – 23:00
55.9dB

Everything within walking distance
Schools, transport stops and scenic spots near this property — 86 points of interest in total.
Common questions
The questions buyers, sellers and homeowners most often ask about 2 Carlisle Avenue, Ealing, London, W3 7NG. Each answer is also embedded as structured data for search engines.