Are you a property professional?Get qualified leads from motivated homeowners.
Get startedThe Arches Business Centre, Unit 5, Merrick Road, Southall, UB2 4AU
This property in Southall. Explore detailed information about this Southall property including energy performance, price history, local schools, transport links and crime statistics.
Property Type
Property
Bedrooms
—
Floor Area
— m²
Council Tax
Band C
Get started
Ready to take the next step? Find the right professionals for your property journey.
Energy Performance
EPC rating and efficiency details
A
B
C
D
E
F
G
No EPC on record
This property doesn't have an Energy Performance Certificate yet. An EPC helps us give a more accurate valuation and is required to sell or let.
Price & History
Transactions and market trends
Transaction history
No sales history found
House Price Index
England+1.5%
101.6
Jan 26
UK HPI from HM Land Registry. Baseline: Jan 2015 = 100.
How This Property Compares on Merrick Road
See how this property stacks up against others nearby
Not enough similar properties in this postcode to make meaningful comparisons.
Get alerts for UB2 4AU
New sales, price changes, and market updates in this area
Places to visit
Road Noise
Average road noise levels for this postcode
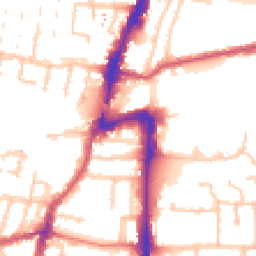
Daytime
07:00 – 23:00
53.5dB
Low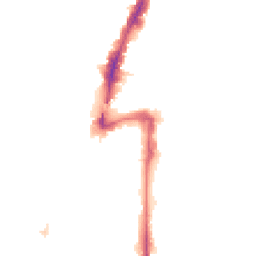
Night-time
23:00 – 07:00
43.7dB
Low55 dB
60 dB
65 dB
70 dB
75 dB
80 dB
Defra Road Noise Strategic Mapping, Round 4Crime Analysis
11 months of data for Southall
Total Crimes
212
Monthly Avg
19
Recent Trend
Stable
Most Common
Violence & Sexual
Crime by Category
Violence & Sexual123(58%)
Vehicle Crime23(11%)
Criminal Damage & Arson15(7%)
Theft from Person13(6%)
Public Order11(5%)
Other Theft10(5%)
Drugs7(3%)
Burglary4(2%)
Robbery4(2%)
Shoplifting1(0%)
Bicycle Theft1(0%)
Recent Incidents
Criminal Damage & Arson
Nov 2025On or near Gateway Court
Drugs
Nov 2025On or near Gateway Court
Theft from Person
Nov 2025On or near Southall
Public Order
Nov 2025On or near Southall
Other Theft
Nov 2025On or near Southall
Drugs
Nov 2025On or near Gateway Court
Data from Police UK • Updated monthly
Local Amenities
Schools and transport links nearby
Nearby Schools
45 within 3kmP
Hambrough Primary School
381m
5 mins
P
St Anselm's Catholic Primary School
389m
5 mins
P
Dairy Meadow Primary School
450m
5 mins
S
Villiers High School
484m
6 mins
S
Featherstone High School
915m
11 mins
S
Guru Nanak Sikh Academy
1.5km
18 mins
Transport Links
30 within 3kmThe Green (UB2)
Bus Stop40m
< 1 min
Bridge Road (UB2)
Bus Stop91m
1 min
Southall Station
Bus Stop120m
1 min
Southall Station
Rail134m
2 mins
Southall Rail Station
Rail136m
2 mins
Park Avenue (UB1)
Bus Stop315m
4 mins
School data from Dept. for Education • Transport data from NaPTAN
Nearby Property Businesses
Local professionals serving this area
Map
75 points of interest nearby
Map data from OpenStreetMap • Transport data from NaPTAN • School data from Dept. for Education • Scenic data from Beautifulplaces.ai
Frequently Asked Questions
Common questions about this property