Are you a property professional?Get qualified leads from motivated homeowners.
Get startedExtendedEdwardianLong-term Owner
30 Osborne Road, Tuebrook, Liverpool, L13 8AT
This 175 square metre property in Tuebrook, Liverpool, Liverpool carries an energy performance rating of C, which is above the national average. It is heated by a gas central heating system and is currently listed as owner-occupied. Records show the property last changed hands for £20,300 back in 2007.
Property Type
Semi-Detached House
Bedrooms
5
Floor Area
175 m²
Council Tax
Band A
Property Features
Built 1900–1929
Get started
Ready to take the next step? Find the right professionals for your property journey.
Energy Performance
EPC rating and efficiency details
Current Certificate(1 of 3)
Oct 2022
EPC Rating
A
B
C
C69
D
E
F
G
Main Heating
Gas
Main Fuel
Gas
Hot Water
Good
Windows
Good
CO2 Emissions
5.8 t/year
Tenure
Owner Occupied
Property Improvements
Changes detected from historical EPC data
Aug 2022from Sept 2019
Walls
Very PoorGood
Wall insulation improved
Low Energy Lighting
0%100%
More low energy lighting installed
Oct 2022from Aug 2022
EPC improved fromD67toC69
Roof Insulation
UninsulatedInsulated
Roof insulation improved
Are we missing something? Tell us about home improvements to help adjust your valuation.
Price & History
Transactions and market trends
Estimated value
£184,000
How our AI predicts property prices · Accurate to within 10%
Automated estimate only. For an accurate valuation, consult a surveyor or estate agent.
Transaction history
+69.2%(12y)
£20,300Latest
Mar 2007£12,000
Jul 1995Source: HM Land Registry
Nearby in L13 8AT
8 Osborne Road Tuebrook Liverpool L13 8AT
Jan 2023
£245,000
34 Osborne Road Tuebrook Liverpool L13 8AT
Nov 2019
£128,000
44 Osborne Road Tuebrook Liverpool L13 8AT
Jan 2019
£82,000
10 Osborne Road Tuebrook Liverpool L13 8AT
Jul 2012
£68,000
36 Osborne Road Tuebrook Liverpool L13 8AT
Jun 2008
£125,000
24 Osborne Road Tuebrook Liverpool L13 8AT
Jul 2005
£67,500
1 / 2
House Price Index
Liverpool+3.7%
111.9
Jan 26
UK HPI from HM Land Registry. Baseline: Jan 2015 = 100.
How This Property Compares on Osborne Road
See how this property stacks up against others nearby
Comparing to 10 other houses on this street
Price per m²
Property value per square metre of floor space
£116/£819 avg
LowerHigher
Higher than only 17% of similar properties
Years Held
Time since last sale — indicates ownership stability
19 years/16 years avg
ShorterLonger
Held longer than 67% of similar properties
EPC Rating
Government energy efficiency score (1–100)
69 (C)/53 (E) avg
Less efficientMore efficient
More efficient than 90% of similar properties
Floor Area
Total internal floor space
175 m²/157 m² avg
SmallerLarger
Around average
CO₂ Emissions
Annual carbon output from heating, hot water & lighting
5.8 t/year/8.9 t/year avg
Higher emissionsLower emissions
Lower emissions than 80% of similar properties
Habitable Rooms
Living spaces like bedrooms & living rooms
8 rooms/8 rooms avg
FewerMore
More rooms than 65% of similar properties
Comparisons are based on the most recent EPC data for each property in this postcode. Only similar property types (houses) are compared.
Get alerts for L13 8AT
New sales, price changes, and market updates in this area
About Tuebrook, Liverpool
This property is located in Tuebrook, a ward in the north‑east of Liverpool, within the L13 postal district.
Tuebrook (Liverpool ward) is an area in the north‑east of Liverpool, England. The ward was an electoral district of Liverpool City Council centred on the Tuebrook district of Liverpool and was first established in 1953. At the 2001 census the population of Tuebrook was 14,490. The ward is part of the L13 postal district. The locality is identified as a ward rather than a separate settlement, indicating it is a defined area within the city of Liverpool. Residents are served by the local council through the Tuebrook ward, and the area is recognised as part of the broader Liverpool urban landscape. The historical establishment of the ward in 1953 provides a long-standing administrative identity for the community.
Places to visit
Road Noise
Average road noise levels for this postcode
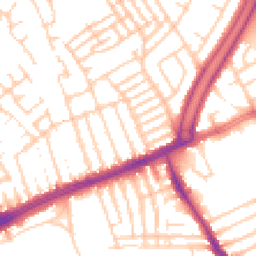
Daytime
07:00 – 23:00
53.1dB
Low
Night-time
23:00 – 07:00
42.4dB
Low55 dB
60 dB
65 dB
70 dB
75 dB
80 dB
Defra Road Noise Strategic Mapping, Round 4Crime Analysis
8 months of data for Liverpool
Total Crimes
58
Monthly Avg
7
Recent Trend
Stable
Most Common
Violence & Sexual
Crime by Category
Violence & Sexual26(45%)
Public Order7(12%)
Criminal Damage & Arson6(10%)
Other Theft5(9%)
Shoplifting4(7%)
Drugs3(5%)
Vehicle Crime3(5%)
Other Crime2(3%)
Bicycle Theft1(2%)
Burglary1(2%)
Recent Incidents
Bicycle Theft
Nov 2025On or near Buckingham Road
Public Order
Nov 2025On or near Buckingham Road
Violence & Sexual
Nov 2025On or near Buckingham Road
Other Theft
Nov 2025On or near Cunningham Road
Violence & Sexual
Nov 2025On or near Ivy Leigh
Public Order
Nov 2025On or near Ivy Leigh
Data from Police UK • Updated monthly
Local Amenities
Schools and transport links nearby
Nearby Schools
53 within 3kmP
Lister Junior School
382m
5 mins
P
Lister Infant and Nursery School
382m
5 mins
P
St Cecilia's Catholic Primary School
394m
5 mins
S
West Derby School
599m
7 mins
S
Holly Lodge Girls' College
950m
11 mins
S
The Academy of St Francis of Assisi
1.3km
15 mins
Transport Links
30 within 3kmVictoria Road
Bus Stop156m
2 mins
Green Lane
Bus Stop186m
2 mins
Lisburn Lane
Bus Stop228m
3 mins
Santon Avenue
Bus Stop238m
3 mins
New Road
Bus Stop285m
3 mins
Windsor Road
Bus Stop294m
4 mins
School data from Dept. for Education • Transport data from NaPTAN
Nearby Property Businesses
Local professionals serving this area
Surveyor
Mason Wright Associates
Liverpool
RICSResidential
Surveyor
Cosey Homes Chartered Surveyors
Liverpool
RICSResidential
Surveyor
Alan Wright - Chartered Surveyors
Liverpool
RICSResidential
Surveyor
TWC Consulting
Liverpool
RICSResidential
Surveyor
Kingsmead Consultants Ltd
Liverpool
RICS

Mesones Engineers & Surveyors
Liverpool
RICS
Surveyor
Sedulo Surveying Limited
Liverpool
RICS
Surveyor
Bladon & Kirkham
Liverpool
RICS
Map
83 points of interest nearby
Map data from OpenStreetMap • Transport data from NaPTAN • School data from Dept. for Education • Scenic data from Beautifulplaces.ai
Frequently Asked Questions
Common questions about this property