Are you a property professional?Get qualified leads from motivated homeowners.
Get started95 Dawnay Drive, Anlaby, Hull, HU10 6TA
3 sales on record
About 95 Dawnay Drive
A plain-English summary derived from public records, EPC certificates, sold prices and local data.
95 Dawnay Drive is a three-bedroom semi-detached house in Anlaby, Hull, Hull (HU10 6TA). It has a recorded floor area of 85 m² (around 915 sq ft), construction records dating it to 1950-1966 and council tax band A. The latest certificate (March 2016) shows a D (score 68), on the cusp of jumping into the C band. When first surveyed in September 2013 the rating was E, the property has climbed 1 band since. Between certificates, roof efficiency went from Very Poor to Average and hot-water efficiency went from Average to Good. The recommended improvements would lift it to B (score 84), a 2-band jump. The latest certificate is from March 2016, so improvements made since then won't be reflected. Other recorded features include a conservatory. Records show the property has been extended at some point in its history. The home occupies a corner plot.
Sale prices here have outpaced England HPI: 9.5% per year against 0% for the wider region. Today's modelled estimate of £174,000 is 13.7% above the 2021 sale price. On a £-per-square-foot basis, the last sale (£167/sq ft) was about 44% above the typical sold price in the postcode. Last sale on file: £153,000 in November 2021. That sale was during the post-pandemic price surge, when transactions cleared materially above pre-2020 trend.
What this property has
Pulled from EPC certificates, claim submissions and our property model. Empty categories are hidden — we only show what's known.
Inside
- Bedrooms3
- Bathrooms1
- ConservatoryYes
Outside
- Parking
Energy performance
Every EPC certificate filed against this property — current rating, recorded improvements, and where there's headroom to reach a higher band.
Recommended upgrades on file would lift this property by multiple EPC bands.
EPC Expired
This certificate is over 10 years old and is no longer valid.Expired 04 Mar 2026
Sales history & valuation
Recorded transactions, our model's current estimate, and a quick read on what neighbouring properties have sold for.
Price for 95 Dawnay Drive has grown more than fourfold since the 2001 starting point.
Current estimate
See how we calculated this£174,000
Modelled from EPC, postcode comparables and a sale-price growth of 9.5% per year over 20 years.
Last sold (2021)
£153,000
Growth on file: 9.5% per year over 20 years.
Sales timeline
Full property reportLaunch offer · 33% off
The complete analysis of 95 Dawnay Drive, Anlaby, Hull, HU10 6TA
Everything we know about this property, compiled into one in-depth, downloadable report.
Detailed AI analysis
Versus other Dawnay Drive homes
Four headline reads against 31 similar houses on this street, drawn from the latest EPC and Land Registry data.
95 Dawnay Drive outperforms the street on price per m² by a wide margin.
Price per m²
£1,800
Street avg £1,338
Floor Area
85 m²
Street avg 79 m²
Habitable Rooms
5 rooms
Similar properties nearby
A handful of close matches in the same postcode area, ranked by likeness on bedrooms, type and floor area.
The neighbourhood at a glance
A condensed read of the local area. Each tile links through to the full breakdown on the Hull district page.
Daytime road noise here sits well below conversation level — a quiet pocket of the postcode.
Crime
2/mo
Steady year-on-year across the wider district.
Nearest stop
0.2 km
Willerby Springfield Way — bus stop.
Road noise across the postcode
Modelled day and night-time noise levels around HU10 6TA from Defra's strategic mapping. The pin marks this postcode's centroid.
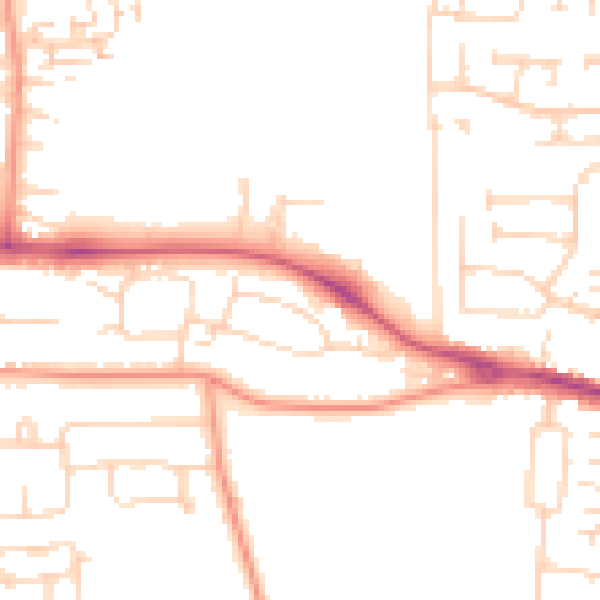
Daytime· 07:00 – 23:00
48.9dB

Everything within walking distance
Schools, transport stops and scenic spots near this property — 50 points of interest in total.
Common questions
The questions buyers, sellers and homeowners most often ask about 95 Dawnay Drive, Anlaby, Hull, HU10 6TA. Each answer is also embedded as structured data for search engines.